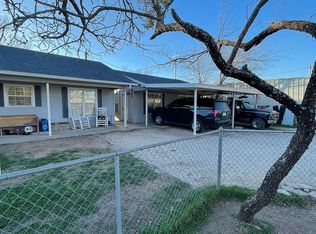
Discover the perfect blend of rustic charm and modern functionality in this delightful two-bedroom, one-bath residence nestled in the serene landscape of Ovalo. Set against a backdrop of mature trees, this property offers a peaceful retreat with the convenience of a one-car garage and workshop (with an air compressor). There is also a two-car carport as well as 3 RV electrical hook-ups.
Step inside to find an inviting open-concept living and dining area, brimming with natural light and designed for relaxed living. At the heart of this space is a striking wood-burning, free-standing fireplace, ideal for cozy evenings and creating a warm ambiance throughout the home.
The kitchen, easily accessible from the living and dining area, is well-equipped and efficiently planned, offering ample storage and counter space, perfect for both everyday meals and entertaining guests.
The primary bedroom provides a comfortable retreat with generous closet space, while the second bedroom is ideal for guests, a home office, or creative space. The bathroom is conveniently located and well-appointed, serving both bedrooms and guests with ease.
The exterior of the property is equally impressive, featuring a lush, fully fenced yard that ensures privacy and security. Mature trees dot the landscape, providing shade and a beautiful natural setting for outdoor activities, gardening, or simply enjoying the tranquility of rural living.
This charming home embodies the spirit of country living while offering all the modern comforts, making it an ideal choice for those seeking a peaceful lifestyle without sacrificing convenience. Whether you're looking to downsize or find your first home, this Ovalo gem is a must-see.
Please give 2 hour notice
Sold
Price Unknown
240 Fm 382, Ovalo, TX 79541
2beds
1,092sqft
Single Family Residence
Built in 2001
0.97 Acres Lot
$259,300 Zestimate®
$--/sqft
$-- Estimated rent
Home value
$259,300
$244,000 - $277,000
Not available
Zestimate® history
Owner options
List your home for rent
Find your next renter with Zillow Rental Manager. Plus, with online applications, you can quickly screen prospective tenants – for free.
Refinance and save
Refinancing to a lower rate could help reduce your monthly payments and save thousands over the life of the loan.
Explore your selling options
Work with a Zillow partner agent
Leverage their expertise and Zillow's premium Showcase listings to get your home seen by more buyers.
Get startedList with your own agent
Get your home in front of millions of buyers by listing it on Zillow.
Learn how to do itSell it yourself
Take full control of how buyers see your home on Zillow by listing For Sale by Owner (FSBO).
List your homeWhat's special
Striking wood-burning free-standing fireplaceRustic charmTwo-car carportLush fully fenced yardModern functionalityBrimming with natural lightMature trees
Zillow last checked:
Listing updated:
Listed by:
Troy Tom 0800408 325-518-7286,
Coldwell Banker Apex, REALTORS 325-690-4000
Bought with:
Tamara Walker, 0765373
eXp Realty LLC
Source: NTREIS,MLS#: 21206489
Facts & features
Interior
Bedrooms & bathrooms
- Bedrooms: 2
- Bathrooms: 1
- Full bathrooms: 1
Primary bedroom
- Level: First
- Dimensions: 12 x 12
Living room
- Level: First
- Dimensions: 14 x 12
Heating
- Central, Electric
Cooling
- Central Air, Electric, Window Unit(s)
Appliances
- Included: Electric Range, Electric Water Heater, Refrigerator
Features
- Open Floorplan
- Has basement: No
- Number of fireplaces: 1
- Fireplace features: Free Standing, Living Room, Wood Burning Stove
Interior area
- Total interior livable area: 1,092 sqft
Property
Parking
- Total spaces: 3
- Parking features: Attached Carport, Additional Parking, Door-Single, Garage Faces Front, Garage, Garage Door Opener
- Garage spaces: 1
- Carport spaces: 2
- Covered spaces: 3
Features
- Levels: One
- Stories: 1
- Pool features: None
Lot
- Size: 0.97 Acres
Details
- Additional structures: Workshop
- Parcel number: 67852
Construction
Type & style
- Home type: SingleFamily
- Architectural style: Detached
- Property subtype: Single Family Residence
Condition
- Year built: 2001
Utilities & green energy
- Sewer: Aerobic Septic
- Water: Community/Coop
- Utilities for property: Electricity Connected, Septic Available, Water Available
Community & HOA
Community
- Subdivision: Original Town Ovalo
HOA
- Has HOA: No
Location
- Region: Ovalo
Financial & listing details
- Annual tax amount: $2,880
- Date on market: 3/12/2026
- Cumulative days on market: 29 days
- Listing terms: Cash,Conventional,FHA,USDA Loan,VA Loan
- Exclusions: Washer, dryer and personal belongings.
- Road surface type: Asphalt, Gravel
Price history
| Date | Event | Price |
|---|---|---|
| 5/11/2026 | Sold | -- |
Source: NTREIS #21206489 Report a problem | ||
| 4/18/2026 | Pending sale | $259,900$238/sqft |
Source: NTREIS #21206489 Report a problem | ||
| 4/14/2026 | Contingent | $259,900$238/sqft |
Source: NTREIS #21206489 Report a problem | ||
| 3/31/2026 | Price change | $259,900-2.1%$238/sqft |
Source: NTREIS #21206489 Report a problem | ||
| 3/17/2026 | Price change | $265,500-2.6%$243/sqft |
Source: NTREIS #21206489 Report a problem | ||
| 3/12/2026 | Listed for sale | $272,500+29.8%$250/sqft |
Source: NTREIS #21206489 Report a problem | ||
| 2/7/2025 | Sold | -- |
Source: NTREIS #20662011 Report a problem | ||
| 9/20/2024 | Listing removed | $210,000-10.6%$192/sqft |
Source: NTREIS #20662011 Report a problem | ||
| 9/20/2024 | Contingent | $235,000$215/sqft |
Source: NTREIS #20662011 Report a problem | ||
| 7/1/2024 | Listed for sale | $235,000$215/sqft |
Source: NTREIS #20662011 Report a problem | ||
Public tax history
Tax history is unavailable.
Neighborhood: 79541
Nearby homes
- $115,300-- bd1 ba1k sqft232 Fm 382, Ovalo, TX 79541Off Market
- $700-- bd-- ba-- sqftBroadway, Ovalo, TX 79541Off Market
- $198,3002 bd1 ba1k sqft240 Broadway St, WINTERS, TX 79567Off Market
- $153,000-- bd1 ba1.2k sqft262 Fm 382, Ovalo, TX 79541Off Market
- $156,700-- bd2 ba1.3k sqftBroadway, Ovalo, TX 79541Off Market
- $1,120-- bd-- ba-- sqftBois D Arc, Bois d arc, TX 79541Off Market
- $3,400-- bd-- ba-- sqft287 Fm 382, Broadway, TX 79541Off Market
- $19,400-- bd1 ba-- sqft280 Fm 382, Ovalo, TX 79541Off Market
Nearby schools
GreatSchools rating
- 9/10Jim Ned IntGrades: 4-6Distance: 3.7 mi
- 9/10Jim Ned Middle SchoolGrades: 7-8Distance: 3.3 mi
- 7/10Jim Ned High SchoolGrades: 9-12Distance: 3.3 mi
Schools provided by the listing agent
- Elementary: Lawn
- Middle: Jim Ned
- High: Jim Ned
- District: Jim Ned Cons ISD
Source: NTREIS. This data may not be complete. We recommend contacting the local school district to confirm school assignments for this home.
- Texas
- Taylor County
- Ovalo
- 79541
- 240 Fm 382
