Skip main navigation
Off market
  • $1,049,800

    240 Four Winds Ct Lot 6, Hartland, WI 53029

    4beds
    3,761sqft
    SingleFamily
    Built in 2018
    0.54 Acres Lot
    $1,049,800 Zestimate®
    $279/sqft
    $5,100 Estimated rent

    Home value

    $1,049,800

    $987,000 - $1.12M

    $5,100/mo

    Zestimate® history
    Loading
    Loading...

    Owner options

    List your home for rent

    $5,100/mo

    Rent Zestimate®

    Find your next renter with Zillow Rental Manager. Plus, with online applications, you can quickly screen prospective tenants – for free.

    Learn more

    $5,100/mo

    Rent Zestimate®

    Refinance and save

    $6,646/mo

    Est. payment

    Refinancing to a lower rate could help reduce your monthly payments and save thousands over the life of the loan.

    See today's rates

    $6,646/mo

    Est. payment

    Explore your selling options

    Work with a Zillow partner agent

    Leverage their expertise and Zillow's premium Showcase listings to get your home seen by more buyers.

    Get started

    List with your own agent

    Get your home in front of millions of buyers by listing it on Zillow.

    Learn how to do it

    Sell it yourself

    Take full control of how buyers see your home on Zillow by listing For Sale by Owner (FSBO).

    List your home

    What's special

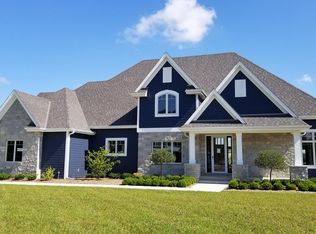
    Upon entering the home from the covered front porch, you'll find a gracious foyer where your eye is drawn directly into the open great room with a Beamed ceilings and matching fireplace mantle . Beautiful oak hardwood flooring lines the interior of the home, where you'll find generous sized rooms and an open floorplan design. The kitchen of the Chloe Prairie boasts beautiful cabinetry, solid surface countertops and stainless steel appliances. Adjacent to the kitchen, you'll find a dinette area that is perfect for both formal and informal gatherings. A den or office space provides even more versatility to the homes' layout. The master bedroom in the Chloe Prairie flaunts a tray ceiling and walk-in closet with custom shelving. All rooms showcase 10' ceilings and 8' paneled doors.

    This property is off market, which means it's not currently listed for sale or rent on Zillow. This may be different from what's available on other websites or public sources.
    Facts & features

    Interior

    Bedrooms & bathrooms
    • Bedrooms: 4
    • Bathrooms: 4
    • Full bathrooms: 3
    • 1/2 bathrooms: 1
    Heating
    • Forced air, Electric, Gas
    Cooling
    • Central
    Appliances
    • Included: Dishwasher, Dryer, Garbage disposal, Microwave, Range / Oven, Refrigerator, Washer
    • Laundry: Main Level
    Features
    • Wet Bar, Pantry, Central Vacuum, Walk-In Closet(s), High Speed Internet
    • Flooring: Hardwood
    • Windows: Low Emissivity Windows
    • Basement: Partially Finished, Full, Concrete, Sump Pump, 8+ Ceiling, Full Size Windows, Shower, Radon Mitigation
    • Has fireplace: Yes
    • Fireplace features: Gas
    Interior area
    • Total interior livable area: 3,761 sqft

    Property

    Parking
    • Parking features: Garage - Attached
    Accessibility
    • Accessibility features: Open Floor Plan, Bedroom on Main Level, Full Bath on Main Level
    Features
    • Entry level: 1
    • Patio & porch: Patio
    • Exterior features: Stone, Cement / Concrete
    Lot
    • Size: 0.54 Acres
    • Features: Rural, Adjacent to Park/Greenway
    Details
    • Other equipment: Intercom

    Construction

    Type & style
    • Home type: SingleFamily
    • Architectural style: Ranch, Prairie/Craftsman
    Condition
    • New Construction
    • Year built: 2018

    Utilities & green energy

    • Gas: Natural Gas
    • Utilities for property: Cable Available, Natural Gas Connected
    Green energy
    • Energy efficient items: Appliances

    Community & HOA

    Community
    • Security: Security System
    Location
    • Region: Hartland

    Financial & listing details

    • Price per square foot: $279/sqft

    Price history

    DateEventPrice
    7/1/2019Listing removed$659,000$175/sqft
    Source: SCI Select Homes, LLC #1618846 Report a problem
    5/28/2019Listed for sale$659,000$175/sqft
    Source: SCI Select Homes, LLC #1618846 Report a problem

    Public tax history

    Tax history is unavailable.

    Neighborhood: 53029

    Nearby schools

    GreatSchools rating
    Schools provided by the listing agent
    • District: Arrowhead UHS

    Source: The MLS. This data may not be complete. We recommend contacting the local school district to confirm school assignments for this home.

    Get a cash offer in 3 minutes
    Find out how much your home could sell for in as little as 3 minutes with a no-obligation cash offer.
    Estimated market value
    $1,049,800
    Get a cash offer in 3 minutes
    Find out how much your home could sell for in as little as 3 minutes with a no-obligation cash offer.
    Estimated market value
    $1,049,800