Welcome home to 240 Fox Ridge Drive, a BRAND NEW BUILD on just over an acre in Dillon's highly sought-after Fox Run Subdivision.
This home sits in a prime location just minutes from town, yet feels wide open with sweeping views of the Pioneer, Blacktail, Sweetwater, and Tobacco Root Mountains. With resident antelope often passing through, it’s a setting that captures everything people love about living in Montana.
This thoughtfully laid out single-level home features 3 bedrooms, 2 bathrooms, and a dedicated office, offering flexibility for working from home, hobbies, or additional guest space. Inside, the home carries a warm and inviting feel, highlighted by solid alder doors and trim, and carefully selected finishes. The open layout centers around a comfortable main living space with a fireplace as the focal point, creating a warm and inviting feel from the moment you walk in. You will find solid alder doors and trim throughout. The kitchen is finished with granite countertops and a stainless steel appliance package, keeping things clean, durable, and timeless. Finishes will offer a modern but simple aesthetic that works well in any style of home. A true three-car garage gives you plenty of space for vehicles, storage, and all the Montana gear that comes with it.
Enjoy a covered porch entry on the front and a covered patio out back, perfect for taking in the sunsets and hosting outdoor gatherings! Outside, the property is already fenced on three sides, giving it a great foundation for future landscaping and pets!
Whether you're looking for a full-time residence or a getaway to enjoy Southwest Montana’s renowned recreational opportunities (minutes away)—including the nearby Big Hole, Beaverhead, Red Rock, Madison, and Jefferson Rivers—this home is a must-see.
Stay tuned for updated photos as construction completes. Estimated completion date is 7/15/2026.
Sold
Price Unknown
240 Fox Ridge Dr, Dillon, MT 59725
3beds
2,056sqft
Single Family Residence
Built in 2026
1.08 Acres Lot
$743,000 Zestimate®
$--/sqft
$2,747 Estimated rent
Home value
$743,000
Estimated sales range
Not available
$2,747/mo
Zestimate® history
Owner options
List your home for rent
$2,747/mo
Rent Zestimate®
Find your next renter with Zillow Rental Manager. Plus, with online applications, you can quickly screen prospective tenants – for free.
$2,747/mo
Rent Zestimate®
Refinance and save
$220/mo
Est. payment
Refinancing to a lower rate could help reduce your monthly payments and save thousands over the life of the loan.
$220/mo
Est. payment
Explore your selling options
Work with a Zillow partner agent
Leverage their expertise and Zillow's premium Showcase listings to get your home seen by more buyers.
Get startedList with your own agent
Get your home in front of millions of buyers by listing it on Zillow.
Learn how to do itSell it yourself
Take full control of how buyers see your home on Zillow by listing For Sale by Owner (FSBO).
List your homeWhat's special
Modern but simple aestheticWarm and inviting feelStainless steel appliance package
Zillow last checked:
Listing updated:
Listed by:
Bailey Escott 406-596-0251,
Beaverhead Home and Ranch RE
Bought with:
Bailey Escott, RBS-126839
Beaverhead Home and Ranch RE
Source: Big Sky Country MLS,MLS#: 411258Originating MLS: Big Sky Country MLS
Facts & features
Interior
Bedrooms & bathrooms
- Bedrooms: 3
- Bathrooms: 2
- Full bathrooms: 2
Rooms
- Room types: Dining Room, Garage, Kitchen, Laundry, Living Room, Primary Bedroom, Office
Primary bedroom
- Level: Main
Bedroom
- Level: Main
Den
- Level: Main
Dining room
- Level: Main
Other
- Level: Main
Garage
- Level: Main
Kitchen
- Level: Main
Laundry
- Level: Main
Living room
- Level: Main
Heating
- Forced Air, Natural Gas
Cooling
- Central Air
Appliances
- Included: Dishwasher, Microwave, Range, Refrigerator
Features
- Vaulted Ceiling(s), Walk-In Closet(s), Full Bath on Main Level, Main Level Primary
- Flooring: Partially Carpeted, Plank, Vinyl
Interior area
- Total structure area: 2,056
- Total interior livable area: 2,056 sqft
- Finished area above ground: 2,056
Property
Parking
- Total spaces: 3
- Parking features: Attached, Garage, Garage Door Opener
- Attached garage spaces: 3
Features
- Levels: One
- Stories: 1
- Patio & porch: Covered, Patio, Porch
- Fencing: Partial
- Has view: Yes
- View description: Farmland, Mountain(s), Rural, Trees/Woods
- Waterfront features: None
Lot
- Size: 1.08 Acres
- Features: Adjacent To Public Land, Rough Grade Yard
Details
- Parcel number: 0000194606
- Zoning description: Call Listing Agent for Details
- Special conditions: Standard
Construction
Type & style
- Home type: SingleFamily
- Property subtype: Single Family Residence
Materials
- Roof: Asphalt,Shingle
Condition
- Under Construction
- New construction: Yes
- Year built: 2026
Details
- Builder name: T & M Home Development LLC
Utilities & green energy
- Sewer: Septic Tank
- Water: Well
- Utilities for property: Electricity Available, Natural Gas Available, Septic Available, Water Available
Community & HOA
Community
- Subdivision: Fox Run in Dillon
HOA
- Has HOA: Yes
- Services included: Road Maintenance
- HOA fee: $220 annually
Location
- Region: Dillon
Financial & listing details
- Tax assessed value: $81,568
- Annual tax amount: $324
- Date on market: 5/18/2026
- Cumulative days on market: 44 days
- Listing terms: Cash,1031 Exchange,3rd Party Financing
- Ownership: Full
- Electric utility on property: Yes
Price history
| Date | Event | Price |
|---|---|---|
| 9/29/2026 | Sold | -- |
Source: Big Sky Country MLS #411258 Report a problem | ||
| 9/17/2026 | Pending sale | $799,000$389/sqft |
Source: Big Sky Country MLS #411258 Report a problem | ||
| 7/2/2026 | Contingent | $799,000$389/sqft |
Source: Big Sky Country MLS #411258 Report a problem | ||
| 5/18/2026 | Listed for sale | $799,000$389/sqft |
Source: Big Sky Country MLS #411258 Report a problem | ||
Public tax history
| Year | Property taxes | Tax assessment |
|---|---|---|
| 2025 | $324 -10.9% | $81,568 +39.5% |
| 2024 | $363 -2.6% | $58,483 |
| 2023 | $373 -6.6% | $58,483 +13% |
| 2022 | $399 +0.5% | $51,773 |
| 2021 | $397 +30.8% | $51,773 +36.8% |
| 2020 | $304 -3.3% | $37,837 |
| 2019 | $314 -3% | $37,837 -2.7% |
| 2018 | $324 | $38,885 |
| 2017 | -- | $38,885 -11.7% |
| 2016 | -- | $44,028 |
| 2015 | -- | $44,028 |
Find assessor info on the county website
Neighborhood: 59725
Nearby homes
- $622,7004 bd3 ba2k sqft312 Fox Ridge Dr, Dillon, MT 59725Off Market
- $649,6005 bd3 ba2.8k sqft270 Fox Ridge Dr, Dillon, MT 59725Off Market
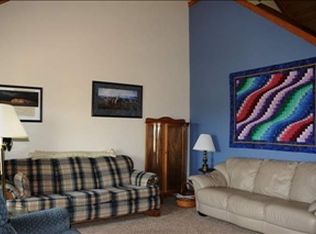
- $467,300-- bd-- ba-- sqft188 Fox Ridge Dr, Dillon, MT 59725Off Market
- $539,000-- bd-- ba-- sqft188 Fox Ridge Dr, Dillon, MT 59725Off Market
- $--4 bd3 ba2.5k sqft188 Fox Ridge Dr, Dillon, MT 59725Sold
- $555,0004 bd3 ba1.7k sqft205 Fox Ridge Dr, Dillon, MT 59725Off Market
- $102,1342.26 acres148 Fox Ridge Dr, Dillon, MT 59725Off Market
- $618,4005 bd3 ba1.6k sqft249 Fox Ridge Dr, Dillon, MT 59725Off Market
Nearby schools
GreatSchools rating
- 8/10Parkview SchoolGrades: PK-5Distance: 1.8 mi
- 8/10Dillon Middle SchoolGrades: 6-8Distance: 1.8 mi
- 6/10Beaverhead County High SchoolGrades: 9-12Distance: 1.7 mi
- Montana
- Beaverhead County
- Dillon
- 59725
- 240 Fox Ridge Dr
