Skip main navigation
Sold for $240,000
  • $240,000

    240 Garth Road #2G2, Scarsdale, NY 10583

    1beds
    800sqft
    Stock Cooperative, Residential
    Built in 1967
    -- sqft lot
    $241,600 Zestimate®
    $300/sqft
    $2,823 Estimated rent

    Home value

    $241,600

    $217,000 - $268,000

    $2,823/mo

    Zestimate® history
    Loading
    Loading...

    Owner options

    List your home for rent

    $2,823/mo

    Rent Zestimate®

    Find your next renter with Zillow Rental Manager. Plus, with online applications, you can quickly screen prospective tenants – for free.

    Learn more

    $2,823/mo

    Rent Zestimate®

    Refinance and save

    $1,389/mo

    Est. payment

    Refinancing to a lower rate could help reduce your monthly payments and save thousands over the life of the loan.

    See today's rates

    $1,389/mo

    Est. payment

    Explore your selling options

    Work with a Zillow partner agent

    Leverage their expertise and Zillow's premium Showcase listings to get your home seen by more buyers.

    Get started

    List with your own agent

    Get your home in front of millions of buyers by listing it on Zillow.

    Learn how to do it

    Sell it yourself

    Take full control of how buyers see your home on Zillow by listing For Sale by Owner (FSBO).

    List your home

    What's special

    Central air conditioningLaundry on every floorHardwood floors throughoutCircular drive
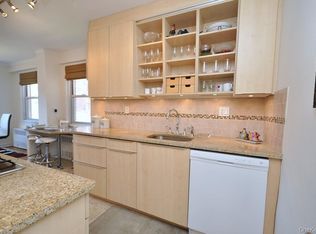
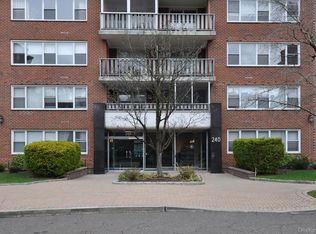
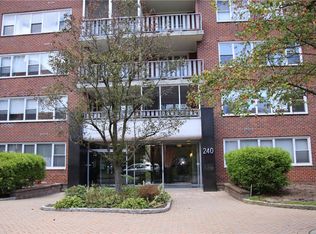
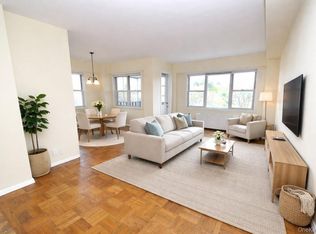
    Enjoy convenient living in this spacious 1 bedroom, 1 bath (junior 4) at Garth Essex. This apartment features large picture windows that allow the light to stream in, "L" shaped living room/dining room that overlooks front of building with well-manicured grounds and hardwood floors throughout. The large bedroom with floor to ceiling closet is great for storage. Enjoy meal prep in the renovated kitchen with stainless steel appliances and quartz counter tops. The circular drive makes it convenient for dropping off/picking up people or groceries. Walk to the Scarsdale Metro North Train Station for an easy commute to Manhattan (29 min express train) or to the village to shop and dine. For nature lovers and runners, enjoy the extensive trails along the Bronx River. Laundry on every floor, central air conditioning, low monthly maintenance for the area ($794) and eligibility for free town parking permit and Lake Isle Membership make this a desirable unit. Conveniently close to buses and highways.

    Zillow last checked:

    Listing updated:

    Listed by:

    Julie Alcee 914-588-7801,

    Berkshire Hathaway HS NY Prop 914-723-5225

    Bought with:

    Lisette Aller, 10401304598

    Christie's Int. Real Estate

    Source: OneKey® MLS as distributed by MLS GRID,MLS#: 969742MLS Logo

    Facts & features

    Interior

    Bedrooms & bathrooms
    • Bedrooms: 1
    • Bathrooms: 1
    • Full bathrooms: 1
    Other
    • Description: Living Room, Dining Area, Kitchen, Bedroom, Bathroom
    • Level: First
    Heating
    • Forced Air, Natural Gas
    Cooling
    • Central Air
    Appliances
    • Included: Dishwasher, Gas Range, Microwave, Refrigerator, Stainless Steel Appliance(s)
    • Laundry: In Hall
    Features
    • First Floor Bedroom, First Floor Full Bath, Elevator, Entrance Foyer, Galley Type Kitchen, Granite Counters, Open Floorplan, Walk Through Kitchen
    • Flooring: Carpet, Laminate
    • Has fireplace: No
    • Common walls with other units/homes: 2+ Common Walls,No One Below
    Interior area
    • Total structure area: 800
    • Total interior livable area: 800 sqft

    Property

    Parking
    • Parking features: Assigned, Garage, On Street, Waitlist
    • Has garage: Yes
    • Has uncovered spaces: Yes
    Accessibility
    • Accessibility features: Accessible Approach with Ramp
    Features
    • Levels: One
    Details
    • Special conditions: None

    Construction

    Type & style
    • Home type: Cooperative
    • Architectural style: Other
    • Property subtype: Stock Cooperative, Residential
    • Attached to another structure: Yes
    Materials
    • Brick
    Condition
    • Year built: 1967

    Utilities & green energy

    • Sewer: Public Sewer
    • Water: Public
    • Utilities for property: Cable Available, Electricity Connected, Natural Gas Connected, Sewer Connected

    Community & HOA

    Community
    • Features: Park, Sidewalks
    • Subdivision: Garth Essex
    HOA
    • Has HOA: No
    • Amenities included: Elevator(s), Landscaping, Maintenance, Maintenance Grounds, Trash
    • Services included: Air Conditioning, Maintenance Structure, Gas, Maintenance Grounds, Heat, Hot Water
    Location
    • Region: Scarsdale

    Financial & listing details

    • Price per square foot: $300/sqft
    • Date on market: 3/16/2026
    • Cumulative days on market: 73 days
    • Listing agreement: Exclusive Right To Sell
    • Inclusions: Dishwasher, Microwave, Light Fixtures, Microwave, Oven/Range, Refrigerator
    • Electric utility on property: Yes

    Price history

    DateEventPrice
    8/13/2026Sold$240,000+2.1%$300/sqft
    Source: OneKey® MLS as distributed by MLS GRID #969742 Report a problem
    5/29/2026Pending sale$235,000$294/sqft
    Source: BHHS broker feed #969742 Report a problem
    5/29/2026Contingent$235,000$294/sqft
    Source: Berkshire Hathaway HomeServices New England Properties #969742 Report a problem
    3/16/2026Listed for sale$235,000+2.2%$294/sqft
    Source: OneKey® MLS as distributed by MLS GRID #969742 Report a problem
    12/1/2025Listing removed$230,000$288/sqft
    Source: OneKey® MLS as distributed by MLS GRID #865956 Report a problem
    10/20/2025Listed for sale$230,000$288/sqft
    Source: OneKey® MLS as distributed by MLS GRID #865956 Report a problem
    8/12/2025Pending sale$230,000$288/sqft
    Source: OneKey® MLS as distributed by MLS GRID #865956 Report a problem
    7/30/2025Price change$230,000-4.2%$288/sqft
    Source: OneKey® MLS as distributed by MLS GRID #865956 Report a problem
    6/20/2025Price change$240,000-4%$300/sqft
    Source: OneKey® MLS as distributed by MLS GRID #865956 Report a problem
    5/30/2025Listed for sale$250,000+31.6%$313/sqft
    Source: OneKey® MLS as distributed by MLS GRID #865956 Report a problem
    5/30/2019Sold$190,000+13.8%$238/sqft
    Source: OneKey® MLS as distributed by MLS GRID #H4903383 Report a problem
    11/2/2016Sold$167,000$209/sqft
    Source: OneKey® MLS as distributed by MLS GRID #H4532004 Report a problem

    Public tax history

    Tax history is unavailable.

    Neighborhood: 10583

    Nearby schools

    GreatSchools rating
    Schools provided by the listing agent
    • Elementary: Greenvale
    • Middle: Eastchester Middle School
    • High: Eastchester Senior High School

    Source: OneKey® MLS as distributed by MLS GRID. This data may not be complete. We recommend contacting the local school district to confirm school assignments for this home.