Welcome to 240 Georgetown Dr, a Ranch home with a rocking chair front porch on a level lot. Super convenient to everywhere...Costco - minutes, groceries - minutes, Camp Jordan/Bass Pro Shop/Top Golf and more - minutes. You can be downtown in about 20. For medical? Just 15 minutes whether you choose Battlefield Parkway or Gunbarrel Rd. As you pull up to this cul-de-sac home you will enjoy the curb appeal that greets you. As you enter the spacious open floorplan you will immediately notice just how well this home has been taken care of for you, and with the blinds on all the window, it is better than new. The kitchen features the cabinets that you want. Solid hardwood, dovetail joinery and everything is soft close. It even has pot drawers! There is a pantry cabinet and also a pantry closet just around the corner. The stainless appliances and granite counters finish this area. There are 2 bedrooms up and 2 down. Something special here is that the primary bedroom is so large it has a sitting area and 2 closets! Of course the primary bedroom has a wonderful en-suite. The bedroom on the main level has direct access to the common bathroom to treat your guests right. Upstairs are the 3rd and 4th bedrooms, 3rd full bathroom and for tons of storage there is an large unfinished area. Finish most of it off for a bonus room, home theater, or game room and still have room for a 5th bedroom. How will you use this space? Out back you will find another covered porch and one side has some raised garden beds while the other side has plenty of play room. It is fenced for privacy and security. Did we talk about the community pool yet. This home is zoned for Graysville Elementary (1/4 mile away). This school has won multiple National awards. Come love this home and it will love you back. You deserve this!
Sold for $348,000
$348,000
240 Georgetown Dr, Ringgold, GA 30736
4beds
1,937sqft
Single Family Residence
Built in 2018
5,662 Square Feet Lot
$349,300 Zestimate®
$180/sqft
$2,363 Estimated rent
Home value
$349,300
$304,000 - $402,000
$2,363/mo
Zestimate® history
Owner options
List your home for rent
$2,363/mo
Rent Zestimate®
Find your next renter with Zillow Rental Manager. Plus, with online applications, you can quickly screen prospective tenants – for free.
$2,363/mo
Rent Zestimate®
Refinance and save
$2,391/mo
Est. payment
Refinancing to a lower rate could help reduce your monthly payments and save thousands over the life of the loan.
$2,391/mo
Est. payment
Explore your selling options
Work with a Zillow partner agent
Leverage their expertise and Zillow's premium Showcase listings to get your home seen by more buyers.
Get startedList with your own agent
Get your home in front of millions of buyers by listing it on Zillow.
Learn how to do itSell it yourself
Take full control of how buyers see your home on Zillow by listing For Sale by Owner (FSBO).
List your homeWhat's special
Raised garden bedsRocking chair front porchSpacious open floorplanCurb appealGranite countersCul-de-sac homeLevel lot
Zillow last checked:
Listing updated:
Listed by:
George Kammerer 423-503-9593,
The Chattanooga Home Team
Bought with:
Wade Trammell, 367743
Keller Williams Realty
Source: Greater Chattanooga Realtors,MLS#: 1532611
Facts & features
Interior
Bedrooms & bathrooms
- Bedrooms: 4
- Bathrooms: 3
- Full bathrooms: 3
Primary bedroom
- Description: Full Bathroom
- Level: First
Bedroom
- Description: Bathroom Half
- Level: First
Bedroom
- Level: Second
Bedroom
- Level: Second
Primary bathroom
- Description: Full Bathroom
- Level: First
Bathroom
- Level: First
Bathroom
- Level: Second
Great room
- Level: First
Kitchen
- Level: First
Laundry
- Description: Closet
- Level: First
Other
- Level: Second
Heating
- Central
Cooling
- Central Air, Electric, Zoned
Appliances
- Included: Disposal, Dishwasher, Electric Range, Electric Water Heater, Microwave
- Laundry: Laundry Closet, Electric Dryer Hookup, Gas Dryer Hookup, Main Level, Washer Hookup
Features
- Breakfast Bar, Ceiling Fan(s), Granite Counters, His and Hers Closets, High Speed Internet, Open Floorplan, Pantry, Primary Downstairs, Recessed Lighting, Storage, Walk-In Closet(s), Separate Shower, Tub/shower Combo, En Suite, Sitting Area, Split Bedrooms
- Has basement: No
- Has fireplace: No
Interior area
- Total structure area: 1,937
- Total interior livable area: 1,937 sqft
- Finished area above ground: 1,937
Property
Parking
- Total spaces: 2
- Parking features: Garage
- Attached garage spaces: 2
Features
- Levels: One and One Half
- Patio & porch: Patio, Porch, Rear Porch, See Remarks, Porch - Covered
- Exterior features: Other, Private Yard, Rain Gutters
- Pool features: Association, Cabana, Community, Fenced, In Ground, Outdoor Pool
- Fencing: Fenced,Vinyl
Lot
- Size: 5,662 Square Feet
- Features: Cul-De-Sac, Level
Details
- Parcel number: 0020k053
Construction
Type & style
- Home type: SingleFamily
- Property subtype: Single Family Residence
Materials
- Stone, Vinyl Siding
- Foundation: Slab
Condition
- New construction: No
- Year built: 2018
Utilities & green energy
- Sewer: Public Sewer
- Water: Public
- Utilities for property: Cable Connected, Electricity Connected, Phone Available, Sewer Connected, Underground Utilities, Water Connected
Community & HOA
Community
- Features: Clubhouse, Pool
- Subdivision: Stonebrook
HOA
- Has HOA: Yes
- Amenities included: Clubhouse, Picnic Area, Pool
- Services included: Other
- HOA fee: $160 quarterly
Location
- Region: Ringgold
Financial & listing details
- Price per square foot: $180/sqft
- Tax assessed value: $360,462
- Annual tax amount: $2,839
- Date on market: 4/15/2026
- Listing terms: Cash,Conventional,FHA,USDA Loan,VA Loan
- Inclusions: Range, Microwave, Dishwasher, Washer, Dryer, Water heater - electric
Price history
| Date | Event | Price |
|---|---|---|
| 7/31/2026 | Sold | $348,000-0.6%$180/sqft |
Source: Greater Chattanooga Realtors #1532611 Report a problem | ||
| 7/18/2026 | Pending sale | $350,000$181/sqft |
Source: Greater Chattanooga Realtors #1532611 Report a problem | ||
| 5/14/2026 | Price change | $350,000-2.8%$181/sqft |
Source: Greater Chattanooga Realtors #1532611 Report a problem | ||
| 4/15/2026 | Listed for sale | $360,000+22%$186/sqft |
Source: Greater Chattanooga Realtors #1532611 Report a problem | ||
| 9/10/2021 | Sold | $295,000+46%$152/sqft |
Source: Greater Chattanooga Realtors #1340431 Report a problem | ||
| 6/25/2018 | Sold | $202,000$104/sqft |
Source: Public Record Report a problem | ||
Public tax history
| Year | Property taxes | Tax assessment |
|---|---|---|
| 2025 | $2,682 -4.2% | $144,185 +0.7% |
| 2024 | $2,799 +20.5% | $143,234 +29.2% |
| 2023 | $2,322 +27.7% | $110,881 +24.7% |
| 2022 | $1,818 +9.8% | $88,903 |
| 2021 | $1,656 -1% | $88,903 +9.3% |
| 2020 | $1,673 +0.7% | $81,320 |
| 2019 | $1,661 +740.4% | $81,320 +916.5% |
| 2018 | $198 | $8,000 |
Find assessor info on the county website
Neighborhood: 30736
Nearby homes
- $367,1005 bd3 ba2.3k sqft256 Georgetown Dr, Ringgold, GA 30736Off Market
- $284,200-- bd2 ba1.1k sqft132 Paxtons Way, Ringgold, GA 30736Off Market
- $289,0005 bd3 ba2.3k sqft232 Georgetown Dr, Ringgold, GA 30736Sold
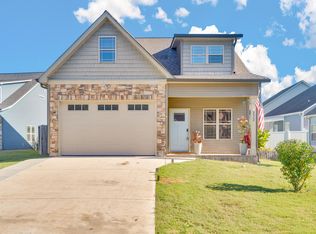
- $344,100-- bd2 ba1.5k sqft116 Paxtons Way, Ringgold, GA 30736Off Market
- $326,600-- bd2 ba1.8k sqft272 Georgetown Dr, Ringgold, GA 30736Off Market
- $275,8002 bd2 ba1.1k sqft200 Georgetown Dr, Ringgold, GA 30736Off Market
- $328,600-- bd2 ba1.8k sqft208 Georgetown Dr, Ringgold, GA 30736Off Market
- $280,300-- bd2 ba1.1k sqft194 Georgetown Dr, Ringgold, GA 30736Off Market
Nearby schools
GreatSchools rating
- 7/10Graysville Elementary SchoolGrades: PK-5Distance: 0.3 mi
- 8/10Ringgold Middle SchoolGrades: 6-8Distance: 4.3 mi
- 6/10Ringgold High SchoolGrades: 9-12Distance: 4.3 mi
Schools provided by the listing agent
- Elementary: Graysville Elementary School
- Middle: Ringgold Middle
- High: Ringgold High School
Source: Greater Chattanooga Realtors. This data may not be complete. We recommend contacting the local school district to confirm school assignments for this home.
Get a cash offer in 3 minutes
Find out how much your home could sell for in as little as 3 minutes with a no-obligation cash offer.
Estimated market value
$349,300
Get a cash offer in 3 minutes
Find out how much your home could sell for in as little as 3 minutes with a no-obligation cash offer.
Estimated market value
$349,300
- Georgia
- Catoosa County
- Ringgold
- 30736
- 240 Georgetown Dr
