Skip main navigation
Off market
  • $935,300

    240 Gibson St SE, Atlanta, GA 30316

    4beds
    2,524sqft
    SingleFamily
    Built in 2006
    8,886 Square Feet Lot
    $935,300 Zestimate®
    $371/sqft
    $4,411 Estimated rent

    Home value

    $935,300

    $870,000 - $1.00M

    $4,411/mo

    Zestimate® history
    Loading
    Loading...

    Owner options

    List your home for rent

    $4,411/mo

    Rent Zestimate®

    Find your next renter with Zillow Rental Manager. Plus, with online applications, you can quickly screen prospective tenants – for free.

    Learn more

    $4,411/mo

    Rent Zestimate®

    Refinance and save

    $5,551/mo

    Est. payment

    Refinancing to a lower rate could help reduce your monthly payments and save thousands over the life of the loan.

    See today's rates

    $5,551/mo

    Est. payment

    Explore your selling options

    Work with a Zillow partner agent

    Leverage their expertise and Zillow's premium Showcase listings to get your home seen by more buyers.

    Get started

    List with your own agent

    Get your home in front of millions of buyers by listing it on Zillow.

    Learn how to do it

    Sell it yourself

    Take full control of how buyers see your home on Zillow by listing For Sale by Owner (FSBO).

    List your home

    What's special

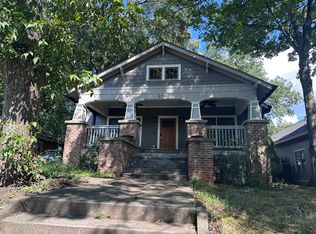
    Beautiful classic bungalow in the heart of the vibrant Reynoldstown neighborhood. The Beltline is just a couple blocks away and the dynamic Memorial drive corridor is exploding with over a billion dollars in development that includes dozens of shops and restaurants at your fingertips. You can watch the world go by on the huge front porch. Once you enter, you're greeted by a bright and open living and dining room with 10' ceilings and elegant crown molding throughout. The living room features a gas fireplace. The dining room leads to a bar or butler's pantry. The kitchen has been completely renovated with stainless appliances, granite countertops, freshly painted white/bright cabinets, kitchen island with breakfast bar, and gleaming new tile floors! The large master suite features a renovated bath with new tile floors, double vanity and separate whirlpool tub and shower. The master leads to an enormous back deck that's partially covered. A permanent gas line is available for a grill. The home also features three additional bedrooms and two baths PLUS and EXTRA office! The large completely fenced backyard has ample parking and a separate two car garage with TONS of storage and a semi-finished second floor. The backyard and garage are accessed by an electronic gate. With this home you get classic design and have all the wonderful modern amenities we have come to enjoy!

    This property is off market, which means it's not currently listed for sale or rent on Zillow. This may be different from what's available on other websites or public sources.
    Facts & features

    Interior

    Bedrooms & bathrooms
    • Bedrooms: 4
    • Bathrooms: 3
    • Full bathrooms: 3
    • Main level bathrooms: 3
    • Main level bedrooms: 4
    Heating
    • Forced air, Gas
    Cooling
    • Central
    Appliances
    • Included: Dishwasher, Dryer, Microwave, Range / Oven, Refrigerator, Washer
    • Laundry: Laundry Room, In Kitchen
    Features
    • Walk-In Closet(s), Bookcases, Entrance Foyer, Hardwood Floors, Tile Floors, Whirlpool Bath, Recently Renovated
    • Flooring: Tile, Hardwood
    • Basement: Crawl Space
    • Has fireplace: Yes
    • Fireplace features: Living Room, Gas Starter
    Interior area
    • Structure area source: Public Record
    • Total interior livable area: 2,524 sqft

    Property

    Parking
    • Total spaces: 2
    • Parking features: Garage - Detached
    • Details: 2 Car, Auto Garage Door
    Features
    • Patio & porch: Deck/Patio, Porch
    • Exterior features: Cement / Concrete
    • Spa features: Bath
    Lot
    • Size: 8,886 sqft
    • Features: Level, Private Backyard
    Details
    • Additional structures: Garage(s)
    • Parcel number: 14001300090197

    Construction

    Type & style
    • Home type: SingleFamily
    • Architectural style: Conventional
    Materials
    • Frame
    • Foundation: Crawl/Raised
    • Roof: Composition
    Condition
    • Year built: 2006

    Utilities & green energy

    • Sewer: Sewer Connected
    • Water: Public Water

    Community & neighborhood

    Location
    • Region: Atlanta

    Other

    Other facts
    • Flooring: Tile, Hardwood
    • Heating: Forced Air, Natural Gas, Central
    • Appliances: Dishwasher, Range/Oven, Refrigerator, Dryer, Washer, Microwave - Built In, Stainless Steel Appliance(s)
    • FireplaceYN: true
    • GarageYN: true
    • PatioAndPorchFeatures: Deck/Patio, Porch
    • HeatingYN: true
    • CoolingYN: true
    • FireplacesTotal: 1
    • ExteriorFeatures: Fenced Yard, Porch, Deck/Patio
    • ConstructionMaterials: Concrete
    • Roof: Composition
    • FireplaceFeatures: Living Room, Gas Starter
    • LotFeatures: Level, Private Backyard
    • Basement: Crawl Space
    • MainLevelBathrooms: 3
    • Cooling: Central Air
    • CommunityFeatures: Sidewalks, Street Lights
    • InteriorFeatures: Walk-In Closet(s), Bookcases, Entrance Foyer, Hardwood Floors, Tile Floors, Whirlpool Bath, Recently Renovated
    • LaundryFeatures: Laundry Room, In Kitchen
    • OtherStructures: Garage(s)
    • ParkingFeatures: Garage, 2 Car, Auto Garage Door
    • StructureType: House
    • Sewer: Sewer Connected
    • AssociationAmenities: Sidewalks, Street Lights, Walk To Shopping, Walk To Marta
    • BuildingAreaSource: Public Record
    • FarmLandAreaSource: Public Record
    • LivingAreaSource: Public Record
    • LotDimensionsSource: Public Records
    • OtherParking: 2 Car, Auto Garage Door
    • SpaFeatures: Bath
    • WaterSource: Public Water
    • MainLevelBedrooms: 4
    • ArchitecturalStyle: Bungalow/Cottage
    • BeastPropertySubType: Single Family Detached
    • MlsStatus: Under Contract
    • TaxAnnualAmount: 8842

    Price history

    DateEventPrice
    9/8/2020Sold$656,500+1%$260/sqft
    Source: FMLS GA #6759290 Report a problem
    8/3/2020Pending sale$649,900$257/sqft
    Source: Compass #8830262 Report a problem
    7/29/2020Listed for sale$649,900+21930.5%$257/sqft
    Source: Compass #6759290 Report a problem
    8/31/2018Listing removed$2,950$1/sqft
    Source: RE/MAX METRO ATLANTA CITYSIDE #6058964 Report a problem
    8/29/2018Sold$2,950-99.4%$1/sqft
    Source: GAMLS #8436831 Report a problem
    8/17/2018Listed for rent$2,950+22.9%$1/sqft
    Source: RE/MAX Metro Atlanta Cityside #8436831 Report a problem
    12/29/2015Listing removed$2,400$1/sqft
    Source: RE/MAX METRO ATLANTA CITYSIDE #07560968 Report a problem
    12/12/2015Listed for rent$2,400$1/sqft
    Source: RE/MAX METRO ATLANTA CITYSIDE #07560968 Report a problem
    11/30/2015Sold$463,200+0.7%$184/sqft
    Source: FMLS GA #5601967 Report a problem
    10/20/2015Pending sale$460,000$182/sqft
    Source: KELLER WILLIAMS RLTY-PTREE RD #5601967 Report a problem
    10/1/2015Listed for sale$460,000+6.1%$182/sqft
    Source: KELLER WILLIAMS RLTY-PTREE RD #5601967 Report a problem
    10/28/2004Sold$433,700+247%$172/sqft
    Source: Public Record Report a problem
    5/11/2004Sold$125,000$50/sqft
    Source: Public Record Report a problem

    Public tax history

    YearProperty taxesTax assessment
    2024$10,284 +50%$332,000 -3%
    2023$6,858 -29.5%$342,440 +6.6%
    2022$9,721 +18.5%$321,320 +24.4%
    2021$8,203 -9.5%$258,360 +18%
    2020$9,067 -1.2%$219,000 +1.8%
    2019$9,175 $215,200 +2.4%
    2018$9,175 $210,120 +13.4%
    2017$9,175 +8.2%$185,280
    2016$8,478 +91.2%$185,280 +54.3%
    2015$4,435 $120,080 +11.1%
    2014$4,435 +139.5%$108,040 +2.3%
    2013$1,851 -0.8%$105,600 +49.2%
    2012$1,865 $70,800
    2011-- $70,800 -51%
    2010$4,361 +236.9%$144,600
    2009$1,294 $144,600
    2008-- $144,600 +13.3%
    2007$576 $127,600 +42.2%
    2005-- $89,760 +242.1%
    2001$293 $26,240

    Find assessor info on the county website

    Neighborhood: Reynoldstown

    Nearby schools

    GreatSchools rating
    Schools provided by the listing agent
    • Elementary: Burgess-Peterson
    • Middle: King
    • High: MH Jackson Jr

    Source: The MLS. This data may not be complete. We recommend contacting the local school district to confirm school assignments for this home.

    Get a cash offer in 3 minutes
    Find out how much your home could sell for in as little as 3 minutes with a no-obligation cash offer.
    Estimated market value
    $935,300
    Get a cash offer in 3 minutes
    Find out how much your home could sell for in as little as 3 minutes with a no-obligation cash offer.
    Estimated market value
    $935,300