REDUCED! "Perfect location", "Bigger than I thought", "Well kept", "Lots of great upgrades", "What a great house!". Comments from buyers and realtors who have seen this house. Zero entry from back door which is the primary door because parking is in the back. Zero entry from attached garage. Garage opens into laundry room and directly into the house. Some models make you go outside from the garage to get into the house. If you are ready to buy, this could be your chance! Priced below value. Lots of parking! Charming 2 bedroom 3 full bath home with bonus and large entry could be sitting room or office. Large floor plan with lots of privacy and comfort! Convenient to shopping, restaurants, golf and pickleball! Well maintained home that has new kitchen stove, dishwasher and microwave, new countertops in kitchen and lower level baths, new garage floor, new closet system in primary bedroom, new cabinets in laundry. Huge primary bedroom suite with trey ceiling and room for oversized furniture. $350/mo HOA covers internet, direct tv, grass mowing and irrigation. Refrigerator in kitchen stays, washer and dryer included in sale at no extra cost. Extra parking immediately behind this home.Enter through back gate if you like since you park there. Garage is attached and accessible from inside the house. Not all the houses in this condo group have access their garage from inside. Home is very well set up for comfortable easy living!This neighborhood usually sells quickly so grab your opportunity now while the market is soft so that you'll be settled in the house before the market goes back to quick sales. Come see it!
Closed
$450,000
240 Glennister Ct, Gallatin, TN 37066
2beds
2,162sqft
Single Family Residence, Residential, Condominium
Built in 2016
-- sqft lot
$450,500 Zestimate®
$208/sqft
$2,355 Estimated rent
Home value
$450,500
$423,000 - $478,000
$2,355/mo
Zestimate® history
Owner options
List your home for rent
$2,355/mo
Rent Zestimate®
Find your next renter with Zillow Rental Manager. Plus, with online applications, you can quickly screen prospective tenants – for free.
$2,355/mo
Rent Zestimate®
Refinance and save
$2,962/mo
Est. payment
Refinancing to a lower rate could help reduce your monthly payments and save thousands over the life of the loan.
$2,962/mo
Est. payment
Explore your selling options
Work with a Zillow partner agent
Leverage their expertise and Zillow's premium Showcase listings to get your home seen by more buyers.
Get startedList with your own agent
Get your home in front of millions of buyers by listing it on Zillow.
Learn how to do itSell it yourself
Take full control of how buyers see your home on Zillow by listing For Sale by Owner (FSBO).
List your homeWhat's special
New closet systemAttached garageOversized furnitureLarge entryNew garage floorNew kitchen stoveExtra parking
Zillow last checked:
Listing updated:
Listed by:
Peggy St. Peters 615-522-8924,
Compass,
Lisa Swint 615-319-1060,
Compass
Bought with:
Becca Hollis, 296884
WEICHERT, REALTORS - The Andrews Group
Source: RealTracs MLS as distributed by MLS GRID,MLS#: 2974210
Facts & features
Interior
Bedrooms & bathrooms
- Bedrooms: 2
- Bathrooms: 3
- Full bathrooms: 3
- Main level bedrooms: 2
Bedroom 1
- Features: Suite
- Level: Suite
- Area: 169 Square Feet
- Dimensions: 13x13
Bedroom 2
- Features: Walk-In Closet(s)
- Level: Walk-In Closet(s)
- Area: 130 Square Feet
- Dimensions: 13x10
Kitchen
- Features: Pantry
- Level: Pantry
- Area: 208 Square Feet
- Dimensions: 13x16
Living room
- Features: Combination
- Level: Combination
- Area: 351 Square Feet
- Dimensions: 27x13
Other
- Features: Florida Room
- Level: Florida Room
- Area: 156 Square Feet
- Dimensions: 13x12
Recreation room
- Features: Second Floor
- Level: Second Floor
- Area: 441 Square Feet
- Dimensions: 21x21
Heating
- Central, Natural Gas
Cooling
- Central Air, Electric
Appliances
- Included: Electric Oven, Electric Range
- Laundry: Electric Dryer Hookup, Washer Hookup
Features
- Flooring: Carpet, Wood, Tile
- Basement: None
- Common walls with other units/homes: 2+ Common Walls
Interior area
- Total structure area: 2,162
- Total interior livable area: 2,162 sqft
- Finished area above ground: 2,162
Property
Parking
- Total spaces: 2
- Parking features: Attached
- Attached garage spaces: 2
Features
- Levels: Two
- Stories: 2
- Patio & porch: Patio
Lot
- Size: 3,049 Square Feet
- Dimensions: 0.070
Details
- Parcel number: 136K D 00300 000
- Special conditions: Standard
- Other equipment: Irrigation System
Construction
Type & style
- Home type: Condo
- Architectural style: Cottage
- Property subtype: Single Family Residence, Residential, Condominium
- Attached to another structure: Yes
Materials
- Fiber Cement, Brick
- Roof: Asphalt
Condition
- New construction: No
- Year built: 2016
Utilities & green energy
- Sewer: Public Sewer
- Water: Public
- Utilities for property: Electricity Available, Natural Gas Available, Water Available, Cable Connected
Community & HOA
Community
- Security: Smoke Detector(s)
- Subdivision: Retreat At Fairvue
HOA
- Has HOA: Yes
- Services included: Cable TV, Maintenance Grounds, Insurance, Internet
- HOA fee: $350 monthly
- Second HOA fee: $400 one time
Location
- Region: Gallatin
Financial & listing details
- Price per square foot: $208/sqft
- Tax assessed value: $486,600
- Annual tax amount: $2,373
- Date on market: 8/14/2025
- Electric utility on property: Yes
Price history
| Date | Event | Price |
|---|---|---|
| 3/17/2026 | Sold | $450,000-3%$208/sqft |
Source:  RealTracs MLS as distributed by MLS GRID #2974210 Report a problem RealTracs MLS as distributed by MLS GRID #2974210 Report a problem | ||
| 2/24/2026 | Contingent | $464,000$215/sqft |
Source: RealTracs MLS as distributed by MLS GRID #2974210 Report a problem | ||
| 2/17/2026 | Price change | $464,000-1.1%$215/sqft |
Source: RealTracs MLS as distributed by MLS GRID #2974210 Report a problem | ||
| 11/21/2025 | Price change | $469,000-2.1%$217/sqft |
Source: RealTracs MLS as distributed by MLS GRID #2974210 Report a problem | ||
| 9/24/2025 | Price change | $479,000-2%$222/sqft |
Source: RealTracs MLS as distributed by MLS GRID #2974210 Report a problem | ||
| 8/14/2025 | Listed for sale | $489,000+0.8%$226/sqft |
Source: RealTracs MLS as distributed by MLS GRID #2974210 Report a problem | ||
| 8/26/2024 | Sold | $485,000-0.8%$224/sqft |
Source: RealTracs MLS as distributed by MLS GRID #2685251 Report a problem | ||
| 8/1/2024 | Contingent | $489,000$226/sqft |
Source: RealTracs MLS as distributed by MLS GRID #2685251 Report a problem | ||
| 7/31/2024 | Listed for sale | $489,000+81.8%$226/sqft |
Source: RealTracs MLS as distributed by MLS GRID #2685251 Report a problem | ||
| 12/2/2016 | Sold | $268,976$124/sqft |
Source: Public Record Report a problem | ||
Public tax history
| Year | Property taxes | Tax assessment |
|---|---|---|
| 2025 | $2,373 | $121,650 |
| 2024 | $2,373 -2.9% | $121,650 +51.9% |
| 2023 | $2,445 -0.3% | $80,100 -75% |
| 2022 | $2,453 +35.4% | $320,400 |
| 2021 | $1,812 | $320,400 |
| 2020 | $1,812 -26.1% | $320,400 |
| 2019 | $2,453 +293.6% | $320,400 +27.2% |
| 2018 | $623 | $251,800 |
| 2017 | -- | -- |
Find assessor info on the county website
Neighborhood: 37066
Nearby homes
- $432,2002 bd2 ba1.4k sqft283 Chancery Dr LOT 56, Gallatin, TN 37066Off Market

- $435,5002 bd-- ba2k sqft242 Glennister Ct, Gallatin, TN 37066Off Market
- $447,1002 bd-- ba1.9k sqft238 Glennister Ct, Gallatin, TN 37066Off Market
- $376,4002 bd2 ba1.5k sqft110 Bellingdon Dr #5, Gallatin, TN 37066Off Market
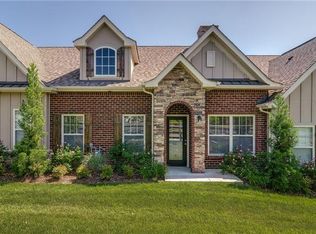
- $415,0002 bd2 ba1.5k sqft244 Glennister Ct, Gallatin, TN 37066Sold
- $430,0002 bd3 ba1.9k sqft236 Glennister Ct, Gallatin, TN 37066Sold
- $481,7002 bd3 ba1.9k sqft175 Winslow LOT 111, Gallatin, TN 37066Off Market
- $396,8002 bd-- ba1.5k sqft234 Glennister Ct, Gallatin, TN 37066Off Market
Nearby schools
GreatSchools rating
- 9/10Jack Anderson Elementary STEM SchoolGrades: PK-5Distance: 3.2 mi
- 8/10Station Camp Middle SchoolGrades: 6-8Distance: 2.5 mi
- 8/10Station Camp High SchoolGrades: 9-12Distance: 2.6 mi
Schools provided by the listing agent
- Elementary: Jack Anderson Elementary
- Middle: Station Camp Middle School
- High: Station Camp High School
Source: RealTracs MLS as distributed by MLS GRID. This data may not be complete. We recommend contacting the local school district to confirm school assignments for this home.
Get a cash offer in 3 minutes
Find out how much your home could sell for in as little as 3 minutes with a no-obligation cash offer.
Estimated market value
$450,500
Get a cash offer in 3 minutes
Find out how much your home could sell for in as little as 3 minutes with a no-obligation cash offer.
Estimated market value
$450,500
- Tennessee
- Sumner County
- Gallatin
- 37066
- 240 Glennister Ct
Nearby cities
Nearby zip codes
Other Gallatin Topics
