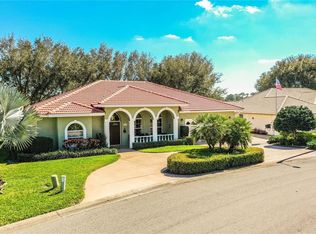
TEE TIME? YES! The green fees are included here at Lake Bess Country Club, a hidden gem of Winter Haven. This custom built home combines timeless design, and thoughtful craftsmanship throughout every detail. Designed for gatherings large and small, this home has a unique floor plan, with wonderful golf course views of the #1 green from most rooms. The great room sports hardwood and tile accented floors, an electric built in fireplace with entertainment center, and an easy flow to each room. The dining area is open to the great room, and is spacious enough for large or small dinners. It includes a built-in wood China cabinet with glass doors, and plenty of extra storage. There are 3 full bedrooms plus a den/office/flex space with double doors. Baking holiday meals, or entertaining friends is easy in the oversized eat-in kitchen. It's loaded with wood cabinets, solid surface countertops, and a huge pantry for all your glasses, gadgets, and cookware. The glassed lanai, and additional screened patio with electric awning brings natural light, and additional fun spaces rain or shine. The primary bedroom is a comfortable 18x14, and can accommodate your best furniture. The master bath offers dual walk-in closets, a dedicated shower, and a modern Kohler walk-in tub. The gorgeous custom vanity sparkles with a granite countertop, dual sinks, and specialty wood cabinetry. The other bath is also finished with the same quality granite countertop, and a wood vanity. You pass through the inside laundry room to enter the full sized 2 car garage, but don't stop there. Check out the extra garage dedicated to your golf cart, and sporting equipment. You will become a shareholder in the golf course as a homeowner, and have golf, community pool, and clubhouse privileges, lawn, and most landscape care included in the monthly fee. Add in the convenient location with easy access to shopping, medical, and grocery stores this is the ideal property. Call today for your private viewing. Once you step inside you'll fall in love, and make it yours!
Sold for $304,900
$304,900
240 GOLF AIRE BOULEVARD, WINTER HAVEN, FL 33884
3beds
2,022sqft
Single Family Residence
Built in 1995
0.34 Acres Lot
$306,100 Zestimate®
$151/sqft
$2,090 Estimated rent
Home value
$306,100
$282,000 - $334,000
$2,090/mo
Zestimate® history
Owner options
List your home for rent
$2,090/mo
Rent Zestimate®
Find your next renter with Zillow Rental Manager. Plus, with online applications, you can quickly screen prospective tenants – for free.
$2,090/mo
Rent Zestimate®
Refinance and save
$2,560/mo
Est. payment
Refinancing to a lower rate could help reduce your monthly payments and save thousands over the life of the loan.
$2,560/mo
Est. payment
Explore your selling options
Work with a Zillow partner agent
Leverage their expertise and Zillow's premium Showcase listings to get your home seen by more buyers.
Get startedList with your own agent
Get your home in front of millions of buyers by listing it on Zillow.
Learn how to do itSell it yourself
Take full control of how buyers see your home on Zillow by listing For Sale by Owner (FSBO).
List your homeWhat's special
Glassed lanaiInside laundry roomHuge pantry
Zillow last checked:
Listing updated:
Listed by:
Marti Sutton 863-206-0563,
CENTURY 21 WATSON & MYERS REALTY 863-324-1000
Bought with:
Teresa Markley, 651421
CENTURY 21 WATSON & MYERS REALTY
Susan Shubert, 3444628
CENTURY 21 WATSON & MYERS REALTY
Source: Stellar MLS,MLS#: P4936962 Originating MLS: East Polk
Originating MLS: East Polk
Facts & features
Interior
Bedrooms & bathrooms
- Bedrooms: 3
- Bathrooms: 2
- Full bathrooms: 2
Rooms
- Room types: Den/Library/Office, Utility Room
Primary bedroom
- Description: Room4
- Features: Ceiling Fan(s), Walk-In Closet(s)
- Level: First
- Area: 252 Square Feet
- Dimensions: 14x18
Bedroom 2
- Description: Room5
- Features: Ceiling Fan(s), Built-in Closet
- Level: First
- Area: 120 Square Feet
- Dimensions: 10x12
Bedroom 3
- Description: Room6
- Features: Ceiling Fan(s), Built-in Closet
- Level: First
- Area: 120 Square Feet
- Dimensions: 12x10
Den
- Description: Room7
- Features: Ceiling Fan(s)
- Level: First
- Area: 90 Square Feet
- Dimensions: 10x9
Dining room
- Description: Room2
- Features: Built-In Shelving
- Level: First
- Area: 120 Square Feet
- Dimensions: 12x10
Great room
- Description: Room1
- Features: Ceiling Fan(s), Built-In Shelving
- Level: First
- Area: 342 Square Feet
- Dimensions: 18x19
Kitchen
- Description: Room3
- Features: Pantry, Ceiling Fan(s)
- Level: First
- Area: 200 Square Feet
- Dimensions: 10x20
Heating
- Central, Electric
Cooling
- Central Air
Appliances
- Included: Dishwasher, Disposal, Microwave, Range, Refrigerator
- Laundry: Inside, Laundry Room
Features
- Built-in Features, Ceiling Fan(s), Living Room/Dining Room Combo, Primary Bedroom Main Floor, Split Bedroom, Walk-In Closet(s)
- Flooring: Carpet, Tile, Hardwood
- Doors: Sliding Doors
- Windows: Blinds
- Has fireplace: Yes
- Fireplace features: Electric, Family Room
Interior area
- Total structure area: 2,880
- Total interior livable area: 2,022 sqft
Property
Parking
- Total spaces: 2
- Parking features: Garage Door Opener, Golf Cart Garage
- Attached garage spaces: 2
- Details: Garage Dimensions: 20x22
Features
- Levels: One
- Stories: 1
- Patio & porch: Covered, Enclosed, Front Porch, Rear Porch, Screened
- Exterior features: Irrigation System
- Pool features: Gunite, Heated
- Has view: Yes
- View description: Golf Course
Lot
- Size: 0.34 Acres
- Dimensions: 64 x 155 x 125 x 155+/-
- Features: In County, Landscaped, Level, On Golf Course, Street Dead-End, Unincorporated
- Residential vegetation: Mature Landscaping, Trees/Landscaped
Details
- Additional structures: Workshop
- Parcel number: 272907855602000370
- Zoning: SFR
- Special conditions: None
Construction
Type & style
- Home type: SingleFamily
- Architectural style: Custom
- Property subtype: Single Family Residence
Materials
- Block, Stucco
- Foundation: Slab
- Roof: Tile
Condition
- Completed
- New construction: No
- Year built: 1995
Utilities & green energy
- Sewer: Septic Tank
- Water: Public
- Utilities for property: Cable Connected, Electricity Connected
Community & HOA
Community
- Features: Clubhouse, Community Mailbox, Deed Restrictions, Gated Community - No Guard, Golf Carts OK, Golf, Pool
- Security: Gated Community
- Pet fee: $0 monthly
- Subdivision: LAKE BESS COUNTRY CLUB
HOA
- Has HOA: Yes
- Amenities included: Clubhouse, Fence Restrictions, Gated, Golf Course, Maintenance, Pool, Recreation Facilities, Vehicle Restrictions
- Services included: Community Pool, Maintenance Grounds, Pool Maintenance, Private Road
- HOA fee: $500 monthly
- HOA name: Ron Gero
- HOA phone: 863-604-7121
Location
- Region: Winter Haven
Financial & listing details
- Price per square foot: $151/sqft
- Tax assessed value: $295,772
- Annual tax amount: $2,793
- Date on market: 11/10/2025
- Cumulative days on market: 102 days
- Listing terms: Cash,Conventional
- Ownership: Fee Simple
- Total actual rent: 0
- Electric utility on property: Yes
- Road surface type: Paved, Asphalt
Price history
| Date | Event | Price |
|---|---|---|
| 3/26/2026 | Sold | $304,900-4.7%$151/sqft |
Source:  Stellar MLS #P4936962 Report a problem Stellar MLS #P4936962 Report a problem | ||
| 2/20/2026 | Pending sale | $319,999$158/sqft |
Source: Stellar MLS #P4936962 Report a problem | ||
| 1/23/2026 | Price change | $319,999-1.5%$158/sqft |
Source: Stellar MLS #P4936962 Report a problem | ||
| 11/10/2025 | Listed for sale | $325,000+72.9%$161/sqft |
Source: Stellar MLS #P4936962 Report a problem | ||
| 2/18/2002 | Sold | $188,000+17.5%$93/sqft |
Source: Public Record Report a problem | ||
| 10/7/1997 | Sold | $160,000$79/sqft |
Source: Public Record Report a problem | ||
Public tax history
| Year | Property taxes | Tax assessment |
|---|---|---|
| 2025 | $2,026 +3.3% | $196,893 +2.9% |
| 2024 | $1,962 +2.4% | $191,344 +3% |
| 2023 | $1,916 +2.5% | $185,771 +3% |
| 2022 | $1,870 -0.5% | $180,360 +3% |
| 2021 | $1,879 +0.9% | $175,107 +1.4% |
| 2020 | $1,863 +0% | $172,689 +2.3% |
| 2019 | $1,862 -18.3% | $168,806 +1.9% |
| 2018 | $2,280 +2% | $165,658 +2.1% |
| 2017 | $2,235 +25.6% | $162,251 +2.1% |
| 2016 | $1,780 -1.8% | $158,914 +0.7% |
| 2015 | $1,812 -11.3% | $157,809 +0.8% |
| 2014 | $2,043 +13% | $156,557 +1.5% |
| 2013 | $1,807 +3.2% | $154,243 +1.7% |
| 2012 | $1,751 +0.6% | $151,665 +1.4% |
| 2011 | $1,741 -6.5% | $149,522 -3.6% |
| 2010 | $1,862 -19.8% | $155,126 -12% |
| 2009 | $2,321 +6.9% | $176,370 +0.1% |
| 2008 | $2,172 | $176,194 |
| 2007 | -- | -- |
| 2006 | $2,499 | -- |
| 2005 | -- | -- |
| 2004 | $2,204 +2.2% | -- |
| 2003 | $2,157 +36.6% | $154,440 +31.5% |
| 2002 | $1,578 +2% | $117,479 +1.6% |
| 2001 | $1,547 | $115,629 |
Find assessor info on the county website
Neighborhood: 33884
Nearby homes
- $317,9003 bd2 ba1.7k sqft238 Golf Aire Blvd, Winter Haven, FL 33884Off Market
- $428,0003 bd3 ba2.6k sqft242 Golf Aire Blvd, Winter Haven, FL 33884Sold
- $365,0003 bd3 ba2.5k sqft236 Golf Aire Blvd, Winter Haven, FL 33884Sold

- $324,4003 bd2 ba1.9k sqft235 Golf Aire Blvd, Winter Haven, FL 33880Off Market
- $333,1002 bd2 ba2k sqft244 Golf Aire Blvd, Winter Haven, FL 33884Off Market
- $290,5003 bd2 ba1.5k sqft233 Golf Aire Blvd, Winter Haven, FL 33884Off Market
- $302,2003 bd2 ba1.7k sqft234 Golf Aire Blvd, Winter Haven, FL 33884Off Market
- $306,5003 bd3 ba1.7k sqft237 Golf Aire Blvd, Winter Haven, FL 33884Off Market
Nearby schools
GreatSchools rating
- 5/10Chain Of Lakes Elementary SchoolGrades: PK-5Distance: 2.5 mi
- 3/10Denison Middle SchoolGrades: 6-8Distance: 6 mi
- 2/10Lake Region High SchoolGrades: 9-12Distance: 6.5 mi
Schools provided by the listing agent
- Middle: Denison Middle
- High: Lake Region High
Source: Stellar MLS. This data may not be complete. We recommend contacting the local school district to confirm school assignments for this home.
Get a cash offer in 3 minutes
Find out how much your home could sell for in as little as 3 minutes with a no-obligation cash offer.
Estimated market value
$306,100
Get a cash offer in 3 minutes
Find out how much your home could sell for in as little as 3 minutes with a no-obligation cash offer.
Estimated market value
$306,100
- Florida
- Polk County
- Winter Haven
- 33884
- 240 GOLF AIRE BOULEVARD
Nearby cities
Nearby neighborhoods
Nearby zip codes
Other Winter Haven Topics
