Skip main navigation
Off market
  • $837,700

    240 Golf Trace Dr, Greeneville, TN 37743

    5beds
    5,264sqft
    SingleFamily
    Built in 1997
    0.82 Acres Lot
    $837,700 Zestimate®
    $159/sqft
    $4,077 Estimated rent

    Home value

    $837,700

    $754,000 - $930,000

    $4,077/mo

    Zestimate® history
    Loading
    Loading...

    Owner options

    List your home for rent

    $4,077/mo

    Rent Zestimate®

    Find your next renter with Zillow Rental Manager. Plus, with online applications, you can quickly screen prospective tenants – for free.

    Learn more

    $4,077/mo

    Rent Zestimate®

    Refinance and save

    $4,824/mo

    Est. payment

    Refinancing to a lower rate could help reduce your monthly payments and save thousands over the life of the loan.

    See today's rates

    $4,824/mo

    Est. payment

    Explore your selling options

    Work with a Zillow partner agent

    Leverage their expertise and Zillow's premium Showcase listings to get your home seen by more buyers.

    Get started

    List with your own agent

    Get your home in front of millions of buyers by listing it on Zillow.

    Learn how to do it

    Sell it yourself

    Take full control of how buyers see your home on Zillow by listing For Sale by Owner (FSBO).

    List your home

    What's special

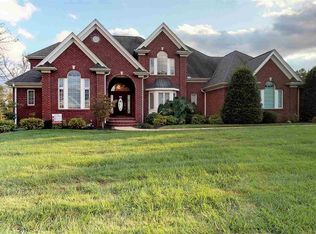
    5BR,5.5 bath custom home, with impeccable design, construction, and square footage with one of Greenevilles most beautiful mountain and river views. This magnificent home features all your searching for: Impressive exterior, spectacular views,rambling square footage on 3 levels, elegant entertaining areas and cozy family areas all centered around a chefs delight kitchen sure to thrill. Step in the 2 story foyer, take in the handsome hardwood floors, soaring ceilings and wide open floor plan. Formal dining and living rooms flank the open staircase. Family den with fireplace and built ins lies ahead, along with the view your heart desires! The heart of this home has to be the kitchen, granite topped, commercial quality appliances, loaded with counter and cabinet space. No detail has been overlooked, from the bookshelves tucked in at the bar, to the wall of a pantry; this room is impressive. Main level finishes out with an office and full bathroom; or would make an ideal main level guest room. Upstairs from either the kitchen or grand staircase, you will find your family bedrooms and baths along with a LARGE laundry. Bedrooms are generous in size, with ample closet space. 2 share a jack/jill bathroom; while the 3rd has private bath. The master bedroom is all you expect in a home of this stature, treyed ceilings, large and roomy, with lush master bath featuring dual granite topped counters, Jacuzzi tub, and extra large tiled shower.Finishing out the square footage is a mostly finished basement, including den, play area, 2nd kitchen with bar, guest bedroom and full bath. Outdoors you will enjoy entertaining on the screened porch upstairs, or the covered lower patio, poolside! Both have cable, and both are well designed to make your next party a success. In ground pool, fully fenced and a separate play area complete the package.

    This property is off market, which means it's not currently listed for sale or rent on Zillow. This may be different from what's available on other websites or public sources.

    Facts & features

    Interior

    Bedrooms & bathrooms
    • Bedrooms: 5
    • Bathrooms: 6
    • Full bathrooms: 5
    • 1/2 bathrooms: 1
    Heating
    • Forced air, Propane / Butane
    Cooling
    • Central
    Appliances
    • Included: Dishwasher, Microwave, Range / Oven, Refrigerator
    • Laundry: Laundry Room, Washer Hookup, Electric Dryer Hookup
    Features
    • Kitchen Island, Pantry, Central Vacuum, Walk-In Closet(s), Master Bedroom, Granite Counters, Built-in Features, Entrance Foyer, Master Bathroom, Library
    • Flooring: Tile, Carpet, Hardwood
    • Basement: Finished, Full, Heated, Walk-Out Access
    • Attic: Pull Down Stairs
    • Has fireplace: Yes
    • Fireplace features: Den, Gas Log
    Interior area
    • Total interior livable area: 5,264 sqft

    Property

    Parking
    • Total spaces: 2
    • Parking features: Garage - Attached
    Features
    • Patio & porch: Deck, Patio, Covered, Screened, Back
    • Exterior features: Stone, Stucco
    • Pool features: In Ground
    • Has view: Yes
    • View description: Mountain
    Lot
    • Size: 0.82 Acres
    • Features: Level, Cleared, Sloped
    Details
    • Parcel number: 146AD02300000
    • Zoning description: R1

    Construction

    Type & style
    • Home type: SingleFamily
    • Architectural style: Traditional
    Materials
    • Foundation: Footing
    • Roof: Metal
    Condition
    • Above average
    • Year built: 1997

    Utilities & green energy

    • Sewer: Septic Tank
    • Water: Public
    • Utilities for property: Cable Connected

    Community & HOA

    Location
    • Region: Greeneville

    Financial & listing details

    • Price per square foot: $159/sqft
    • Tax assessed value: $742,200
    • Annual tax amount: $3,062

    Price history

    DateEventPrice
    10/9/2020Sold$462,500-6.6%$88/sqft
    Source: TVRMLS #9903911 Report a problem
    8/17/2020Pending sale$495,000$94/sqft
    Source: Hometown Realty Of Greeneville #9903911 Report a problem
    8/11/2020Listed for sale$495,000$94/sqft
    Source: Hometown Realty Of Greeneville #9903911 Report a problem
    8/10/2020Pending sale$495,000$94/sqft
    Source: Hometown Realty Of Greeneville #9903911 Report a problem
    7/26/2020Price change$495,000-0.7%$94/sqft
    Source: Hometown Realty Of Greeneville #9903911 Report a problem
    1/22/2020Listed for sale$498,500-0.3%$95/sqft
    Source: Hometown Realty Of Greeneville #9903911 Report a problem
    12/31/2017Listing removed$499,900$95/sqft
    Source: HOMETOWN REALTY OF GREENEVILLE #575389 Report a problem
    5/4/2017Price change$499,900-4.8%$95/sqft
    Source: HOMETOWN REALTY OF GREENEVILLE #352367 Report a problem
    4/28/2016Price change$525,000-4.5%$100/sqft
    Source: HOMETOWN REALTY OF GREENEVILLE #352367 Report a problem
    7/29/2015Listed for sale$549,500$104/sqft
    Source: HOMETOWN REALTY OF GREENEVILLE #352367 Report a problem
    4/9/2015Listing removed$549,500$104/sqft
    Source: HOMETOWN REALTY OF GREENEVILLE #352367 Report a problem
    8/9/2014Listed for sale$549,500+1056.8%$104/sqft
    Source: HOMETOWN REALTY OF GREENEVILLE #352367 Report a problem
    12/18/1996Sold$47,500$9/sqft
    Source: Public Record Report a problem

    Public tax history

    YearProperty taxesTax assessment
    2025$3,062 $185,550
    2024$3,062 $185,550
    2023$3,062 +10.2%$185,550 +34.6%
    2022$2,778 $137,900
    2021$2,778 $137,900
    2020$2,778 $137,900
    2019$2,778 $137,900
    2018$2,778 $137,900 +1%
    2017$2,778 +3.2%$136,500
    2016$2,693 +5.3%$136,500
    2015$2,557 $136,500
    2014$2,557 -2.5%$136,500
    2013$2,623 $136,500 -11%
    2012$2,623 +13.5%$153,375 +0%
    2010$2,311 $153,372
    2009$2,311 $153,372
    2008$2,311 $153,372
    2007-- $153,372 +26.9%
    2006$2,358 $120,906
    2005$2,358 $120,906
    2004$2,358 $120,906
    2002$2,358 $120,906 +21.4%
    2001-- $99,599 -75%
    2000-- $398,396
    Find assessor info on the county website

    Neighborhood: 37743

    Nearby schools

    GreatSchools rating
    Schools provided by the listing agent
    • Elementary: Debusk
    • Middle: Debusk
    • High: South Greene

    Source: The MLS. This data may not be complete. We recommend contacting the local school district to confirm school assignments for this home.

    Get pre-qualified for a loan
    At Zillow Home Loans, we can pre-qualify you in as little as 5 minutes with no impact to your credit score.

    An equal housing lender. NMLS #10287.