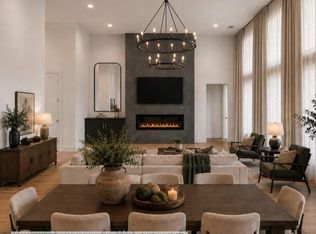
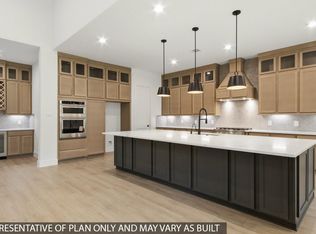
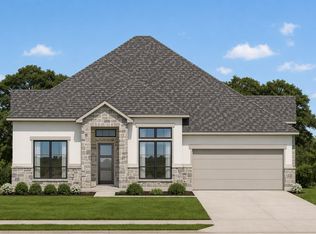
WELCOME TO BUTLERS BEND ESTATES ZONED TO TOMBALL ISD! A PRIVATE & EXCLUSIVE ENCLAVE OF 30 WOODED 1 ACRE RESIDENCES DEBUTING OUR NEW EMERALD LUXURY SERIES! THE H70E (MODEL HOME PLAN) is a 3706 sq.ft. 1 Story w/ 5 Beds 4.5 Baths Dining Study Gameroom & 3 Car! THIS HOME WAS MADE TO ENTERAIN IN! DBL Front Doors,Soaring Ceilings in the Entry & Family! Two Beds are EnSuites! Chefs Dream Kitchen w/ HUGE Island, 42" Shaker Cabinets to Ceiling, SILESTONE CTops & 2x12 Ripple White on Herringbone Backsplash to Ceiling, KitchenAid Prof Series Apps w/ 6 Burner Range, Built-in Combo Oven/ Mirco w/Airfryer,& 36" Wood Venthood! REVWOOD Flooring throughout! Gameroom w/ Doors off Kitchen! SUPER SHOWER IN BATH 1! SINK IN LAUNDRY! MUD BENCH! HUGE COVERED PATIO! This BEAUTILFUL EXTREMELY WOODED CORNER RESERVE HOMESITE sits at over 44K sqft! Ample ROOM TO CREATE YOUR OWN PRIVATE OASIS & FREE STANDING SHOP/GYM/RV GARAGE OR POOL HOUSE!! REACH OUT TODAY for more details! READY IN JUNE!
Pending
$896,150
240 Gonsoulin Ln, Pinehurst, TX 77362
5beds
3,706sqft
Single Family Residence
Built in 2026
1 Acres Lot
$885,900 Zestimate®
$242/sqft
$42/mo HOA
What's special
Revwood flooring throughoutHuge covered patioSink in laundryMud bench
- 171 days
- 3
- 0
Zillow last checked:
Listing updated:
Listed by:
Scott Laird TREC #0621260 281-339-1800,
Keller Williams Realty The Woodlands
Source: HAR,MLS#: 60018953
Facts & features
Interior
Bedrooms & bathrooms
- Bedrooms: 5
- Bathrooms: 5
- Full bathrooms: 4
- 1/2 bathrooms: 1
Rooms
- Room types: Family Room, Game Room, Guest Suite, Utility Room
Primary bedroom
- Level: First
- Area: 288
- Dimensions: 16x18
Bedroom
- Level: First
- Area: 132
- Dimensions: 11x12
Bedroom
- Level: First
- Area: 120
- Dimensions: 10x12
Other
- Level: First
- Area: 120
- Dimensions: 10x12
Dining room
- Level: First
- Area: 160
- Dimensions: 10x16
Family room
- Level: First
- Area: 460
- Dimensions: 20x23
Game room
- Level: First
- Area: 360
- Dimensions: 18x20
Other
- Level: First
- Area: 121
- Dimensions: 11x11
Other
- Level: First
- Area: 121
- Dimensions: 11x11
Heating
- Natural Gas
Cooling
- Ceiling Fan(s), Electric
Appliances
- Included: ENERGY STAR Qualified Appliances, Water Heater, Disposal, Ice Maker, Convection Oven, Double Oven, Electric Oven, Microwave, Gas Cooktop, Dishwasher
- Laundry: Electric Dryer Hookup, Washer Hookup
Features
- Formal Entry/Foyer, High Ceilings, Prewired for Alarm System, 2 Primary Bedrooms, All Bedrooms Down, En-Suite Bath, Primary Bed - 1st Floor, Split Plan, Walk-In Closet(s)
- Flooring: Engineered Hardwood, Tile
- Doors: Insulated Doors
- Windows: Insulated/Low-E windows
- Number of fireplaces: 1
- Fireplace features: Electric
Interior area
- Total structure area: 3,706
- Total interior livable area: 3,706 sqft
Property
Parking
- Total spaces: 3
- Parking features: Attached, Oversized
- Attached garage spaces: 3
Features
- Stories: 1
- Patio & porch: Covered, Porch
- Exterior features: Back Green Space, Side Yard, Sprinkler System
Lot
- Size: 1 Acres
- Dimensions: 210 x 210
- Features: Back Yard, Corner Lot, Greenbelt, Subdivided, Wooded, 1 Up to 2 Acres
Details
- Parcel number: 821810
Construction
Type & style
- Home type: SingleFamily
- Architectural style: Contemporary
- Property subtype: Single Family Residence
Materials
- Batts Insulation, Blown-In Insulation, Spray Foam Insulation, Brick, Cement Siding, Stone
- Foundation: Slab
- Roof: Composition,Energy Star/Reflective Roof
Condition
- New construction: Yes
- Year built: 2026
Details
- Builder name: DR Horton - Emerald Series
Utilities & green energy
- Sewer: Aerobic Septic
- Water: Public
Green energy
- Green verification: ENERGY STAR Certified Homes, HERS Index Score
- Energy efficient items: Attic Vents, Thermostat, Lighting, HVAC, HVAC>13 SEER, Other Energy Features
Community & HOA
Community
- Security: Prewired for Alarm System
- Subdivision: Butlers Bend Estates
HOA
- Has HOA: Yes
- HOA fee: $500 annually
Location
- Region: Pinehurst
Financial & listing details
- Price per square foot: $242/sqft
- Date on market: 3/18/2026
- Listing terms: Cash,Conventional,FHA,Investor,Texas Veterans Land Board,VA Loan
- Ownership: Full Ownership
- Road surface type: Concrete, Gutters
Estimated market value
$885,900
$842,000 - $930,000
$4,263/mo
Price history
| Date | Event | Price |
|---|---|---|
| 3/20/2026 | Pending sale | $896,150$242/sqft |
Source:  HAR #60018953 Report a problem HAR #60018953 Report a problem | ||
| 3/18/2026 | Listed for sale | $896,150$242/sqft |
Source: HAR #60018953 Report a problem | ||
Public tax history
Tax history is unavailable.
Monthly payment
Est. payment
Payment breakdown
Explore the cost of this home by adjusting the details. Changes won't be saved.Climate risks
Neighborhood: 77362
Nearby schools
Schools provided by the listing agent
- Elementary: Decker Prairie Elementary School
- Middle: Tomball Junior High School
- High: Tomball High School
Source: HAR. This data may not be complete. We recommend contacting the local school district to confirm school assignments for this home.
Similar homes
- $879,9905 bd5 ba3.7k sqft259 Gonsoulin Ln, Pinehurst, TX 77362New Construction
 HAR
HAR - $829,6504 bd5 ba3.1k sqft343 Louvenia Ct, Pinehurst, TX 77362New Construction
 HAR
HAR - $790,8404 bd4 ba2.8k sqft352 Louvenia Ct, Pinehurst, TX 77362New Construction
 HAR
HAR - $739,9004 bd4 ba3.1k sqft38646 Night Brood Ct, Magnolia, TX 77354New Construction
 MLS ID #49616870, Lance Loken, Ravenna Homes. HAR
