Welcome to 240 Gracie Lane in Niceville, an immaculately kept 4-bedroom, 3 bath home nestled in the quiet Woodridge subdivision. Built in 2013 and offering 2,515 square feet of thoughtfully designed living space, this home combines timeless finishes, generous room sizes, and a location just minutes from Northwest Florida State College. Step inside to soaring tray ceilings, abundant natural light, and a spacious living room that feels both open and inviting. The layout flows seamlessly into the dining area and kitchen, where ample cabinetry, expansive counter space, and a dedicated pantry make both weeknight dinners and weekend hosting effortless. Just off the main living space, the screened-in porch extends your living area outdoors. It's an ideal spot for morning coffee, evening conversations, or simply enjoying the quiet backyard setting. The split-bedroom floor plan offers privacy and flexibility. The primary suite is a true retreat, featuring tray ceilings, dual walk-in closets, and an oversized en-suite bath complete with double vanities, a soaking tub, and a separate shower offering a comfortable space to unwind at the end of the day. Three additional bedrooms are well-proportioned, with convenient access to two full baths plus a half bath for guests. Additional highlights include a dedicated laundry room and an oversized two-car garage with extra storage space. Situated in a peaceful neighborhood yet close to schools, shopping, and everyday conveniences, 240 Gracie Lane offers the space, comfort, and thoughtful design to make settling in feel easy from day one. Schedule your private showing and experience it in person.
Sold for $620,000
$620,000
240 Gracie Ln, Niceville, FL 32578
4beds
2,515sqft
Single Family Residence
Built in 2013
8,712 Square Feet Lot
$619,100 Zestimate®
$247/sqft
$3,185 Estimated rent
Home value
$619,100
$563,000 - $675,000
$3,185/mo
Zestimate® history
Owner options
List your home for rent
$3,185/mo
Rent Zestimate®
Find your next renter with Zillow Rental Manager. Plus, with online applications, you can quickly screen prospective tenants – for free.
$3,185/mo
Rent Zestimate®
Refinance and save
$3,949/mo
Est. payment
Refinancing to a lower rate could help reduce your monthly payments and save thousands over the life of the loan.
$3,949/mo
Est. payment
Explore your selling options
Work with a Zillow partner agent
Leverage their expertise and Zillow's premium Showcase listings to get your home seen by more buyers.
Get startedList with your own agent
Get your home in front of millions of buyers by listing it on Zillow.
Learn how to do itSell it yourself
Take full control of how buyers see your home on Zillow by listing For Sale by Owner (FSBO).
List your homeWhat's special
Abundant natural lightDedicated pantrySoaring tray ceilingsSoaking tubThoughtfully designed living spaceSeparate showerExpansive counter space
Zillow last checked:
Listing updated:
Listed by:
Ryan Ruebenson 850-530-6966,
TEAM SANDY BLANTON REALTY, INC,
Sandy Blanton 850-852-8814,
TEAM SANDY BLANTON REALTY, INC
Bought with:
Outside Area Selling Agent
PAR Outside Area Listing Office
Source: PAR,MLS#: 677749
Facts & features
Interior
Bedrooms & bathrooms
- Bedrooms: 4
- Bathrooms: 3
- Full bathrooms: 3
Primary bedroom
- Level: First
- Area: 180
- Dimensions: 15 x 12
Bedroom
- Level: First
- Area: 132
- Dimensions: 12 x 11
Bedroom 1
- Level: First
- Area: 110
- Dimensions: 11 x 10
Living room
- Level: First
- Area: 380
- Dimensions: 20 x 19
Heating
- Central
Cooling
- Central Air, Ceiling Fan(s)
Appliances
- Included: Electric Water Heater
Features
- Crown Molding
- Flooring: Tile, Carpet
- Windows: Double Pane Windows
- Has basement: No
Interior area
- Total structure area: 2,515
- Total interior livable area: 2,515 sqft
Property
Parking
- Total spaces: 2
- Parking features: 2 Car Garage, Driveway
- Garage spaces: 2
- Has uncovered spaces: Yes
Features
- Levels: One
- Stories: 1
- Pool features: None
Lot
- Size: 8,712 Square Feet
Details
- Parcel number: 051s22260200000220
- Zoning description: Res Single
Construction
Type & style
- Home type: SingleFamily
- Architectural style: Traditional
- Property subtype: Single Family Residence
Materials
- Brick, Frame
- Foundation: Slab
- Roof: Shingle
Condition
- Resale
- New construction: No
- Year built: 2013
Utilities & green energy
- Electric: Copper Wiring
- Sewer: Public Sewer
- Water: Public
Community & HOA
Community
- Subdivision: Woodridge
HOA
- Has HOA: No
Location
- Region: Niceville
Financial & listing details
- Price per square foot: $247/sqft
- Tax assessed value: $432,593
- Annual tax amount: $3,759
- Price range: $620K - $620K
- Date on market: 2/25/2026
- Cumulative days on market: 2 days
- Road surface type: Paved
Price history
| Date | Event | Price |
|---|---|---|
| 3/23/2026 | Sold | $620,000-0.8%$247/sqft |
Source:  PAR #677749 Report a problem PAR #677749 Report a problem | ||
| 2/27/2026 | Pending sale | $625,000$249/sqft |
Source:  Navarre Area BOR #996199 Report a problem Navarre Area BOR #996199 Report a problem | ||
| 2/27/2026 | Contingent | $625,000$249/sqft |
Source: PAR #677749 Report a problem | ||
| 2/25/2026 | Listed for sale | $625,000+75.4%$249/sqft |
Source: PAR #677749 Report a problem | ||
| 6/21/2013 | Sold | $356,400+375.2%$142/sqft |
Source: Public Record Report a problem | ||
| 1/11/2008 | Sold | $75,000$30/sqft |
Source: Public Record Report a problem | ||
Public tax history
| Year | Property taxes | Tax assessment |
|---|---|---|
| 2025 | $3,759 +7% | $319,466 +2.9% |
| 2024 | $3,515 +2.7% | $310,463 +3% |
| 2023 | $3,422 +2.9% | $301,420 +3% |
| 2022 | $3,327 +0.5% | $292,641 +3% |
| 2021 | $3,310 +0.9% | $284,117 +1.4% |
| 2020 | $3,281 +1.3% | $280,194 +2.3% |
| 2019 | $3,238 +1% | $273,894 +1.9% |
| 2018 | $3,206 | $268,787 +2.1% |
| 2017 | $3,206 +0.7% | $263,259 +2.1% |
| 2016 | $3,183 +2.8% | $257,844 +0.7% |
| 2015 | $3,098 -1.9% | $256,052 +0.8% |
| 2014 | $3,159 | $254,020 +408% |
| 2013 | -- | $50,000 +31.6% |
| 2012 | -- | $38,000 -36.7% |
| 2011 | -- | $60,000 -7.7% |
| 2010 | -- | $65,000 -10.7% |
| 2009 | -- | $72,750 -3% |
| 2008 | -- | $75,000 +5390.5% |
| 2007 | -- | $1,366 |
| 2006 | -- | $1,366 |
Find assessor info on the county website
Neighborhood: 32578
Nearby homes
- $529,2004 bd3 ba2.3k sqft242 Gracie Ln, Niceville, FL 32578Off Market
- $512,4004 bd2 ba2.1k sqft238 Gracie Ln, Niceville, FL 32578Off Market

- $616,0004 bd4 ba2.4k sqft301 Arbor Gln, Niceville, FL 32578Sold
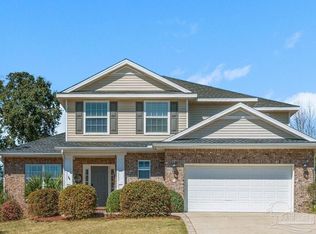
- $508,2004 bd2 ba2.2k sqft303 Arbor Gln, Niceville, FL 32578Off Market
- $516,5004 bd3 ba2.3k sqft244 Gracie Ln, Niceville, FL 32578Off Market
- $518,7004 bd3 ba2.3k sqft305 Arbor Gln, Niceville, FL 32578Off Market
- $548,7004 bd3 ba2.2k sqft307 Arbor Gln, Niceville, FL 32578Off Market
- $550,8004 bd3 ba2.4k sqft246 Gracie Ln, Niceville, FL 32578Off Market
Nearby schools
GreatSchools rating
- 9/10Lula J. Edge Elementary SchoolGrades: PK-5Distance: 1.8 mi
- 9/10C. W. Ruckel Middle SchoolGrades: 6-8Distance: 1 mi
- 7/10Niceville Senior High SchoolGrades: 9-12Distance: 1.1 mi
Schools provided by the listing agent
- Elementary: Local School In County
- Middle: LOCAL SCHOOL IN COUNTY
- High: Local School In County
Source: PAR. This data may not be complete. We recommend contacting the local school district to confirm school assignments for this home.


Get pre-qualified for a loan
At Zillow Home Loans, we can pre-qualify you in as little as 5 minutes with no impact to your credit score.An equal housing lender. NMLS #10287.
Sell for more on Zillow
Get a Zillow Showcase℠ listing at no additional cost and you could sell for .
$619,100
2% more
+$12,382
With Zillow Showcase(estimated)
$631,482
- Florida
- Okaloosa County
- Niceville
- 32578
- 240 Gracie Ln
Nearby cities
Nearby zip codes
Other Niceville Topics
