Skip main navigation
Closed
  • $683,425

    240 Grand Vista Ct, Hendersonville, NC 28739

    3beds
    3,572sqft
    Single Family Residence
    Built in 1973
    1.92 Acres Lot
    $732,700 Zestimate®
    $191/sqft
    $3,775 Estimated rent

    Home value

    $732,700

    $681,000 - $791,000

    $3,775/mo

    Zestimate® history
    Loading
    Loading...

    Owner options

    List your home for rent

    $3,775/mo

    Rent Zestimate®

    Find your next renter with Zillow Rental Manager. Plus, with online applications, you can quickly screen prospective tenants – for free.

    Learn more

    $3,775/mo

    Rent Zestimate®

    Refinance and save

    $4,496/mo

    Est. payment

    Refinancing to a lower rate could help reduce your monthly payments and save thousands over the life of the loan.

    See today's rates

    $4,496/mo

    Est. payment

    Explore your selling options

    Work with a Zillow partner agent

    Leverage their expertise and Zillow's premium Showcase listings to get your home seen by more buyers.

    Get started

    List with your own agent

    Get your home in front of millions of buyers by listing it on Zillow.

    Learn how to do it

    Sell it yourself

    Take full control of how buyers see your home on Zillow by listing For Sale by Owner (FSBO).

    List your home

    What's special

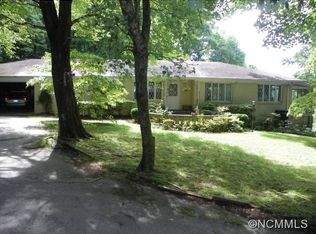
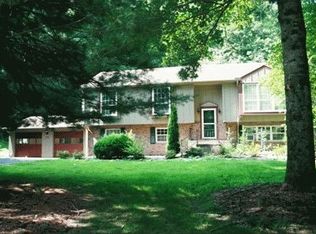
    Rare opportunity to have it all, bask in the sunsets from your screened-in back deck, enjoy beautiful trees, year-round mountain & winter views of Mt. Pisgah and the Blue Ridge Parkway. Located in one of Hendersonville's most desirable areas, less than a mile from the Ecusta Trail. Nestled mountainside in the private and quiet Sky Lake Estates, this spacious home provides the coveted blend of mountain living and convenience with a 10-minute drive to Hendersonville & 30 minutes to Asheville. Home office suite features soaring windows and a spacious open feeling, along with a luxurious jetted tub and walk-in shower. A home big enough to joyfully get lost in with a 2-car garage, and additional basement space that can be finished for more square footage. Lower level features its own fridge and is plumbed for a kitchenette and separate entrance, with potential for renting or hosting guests. Well built and tastefully updated. This home is move in ready? Are you?

    Zillow last checked:

    Listing updated:

    Listed by:

    Ari Munoz arimunozrealtor@gmail.com,

    George Real Estate Group Inc

    Bought with:

    Elisa Petree

    Howard Hanna Beverly-Hanks

    Source: Canopy MLS as distributed by MLS GRID,MLS#: 4160531MLS Logo

    Facts & features

    Interior

    Bedrooms & bathrooms
    • Bedrooms: 3
    • Bathrooms: 4
    • Full bathrooms: 4
    • Main level bedrooms: 2
    Primary bedroom
    • Features: En Suite Bathroom
    • Level: Main
    Bedroom s
    • Features: Open Floorplan, Vaulted Ceiling(s), See Remarks
    • Level: Main
    Bedroom s
    • Features: En Suite Bathroom, Split BR Plan, Walk-In Closet(s), See Remarks
    • Level: Basement
    Bedroom s
    • Features: Split BR Plan
    • Level: Basement
    Bathroom full
    • Level: Main
    Bathroom full
    • Features: Walk-In Closet(s)
    • Level: Main
    Bathroom full
    • Level: Main
    Bathroom full
    • Level: Basement
    Dining room
    • Features: See Remarks
    • Level: Main
    Family room
    • Features: Breakfast Bar, Open Floorplan, See Remarks
    • Level: Basement
    Kitchen
    • Features: Breakfast Bar, Open Floorplan, See Remarks
    • Level: Main
    Laundry
    • Level: Main
    Living room
    • Features: See Remarks
    • Level: Main
    Workshop
    • Features: See Remarks
    • Level: Basement
    Heating
    • Heat Pump
    Cooling
    • Ceiling Fan(s), Ductless, Heat Pump
    Appliances
    • Included: Dishwasher, Disposal, Electric Cooktop, Electric Oven, Electric Water Heater, Microwave, Plumbed For Ice Maker, Refrigerator
    • Laundry: Inside, Laundry Room, Main Level
    Features
    • Flooring: Laminate, Wood
    • Basement: Basement Shop,Finished,Interior Entry,Storage Space,Walk-Out Access
    • Fireplace features: Family Room, Gas Log, Living Room, Propane, Other - See Remarks
    Interior area
    • Total structure area: 2,116
    • Total interior livable area: 3,572 sqft
    • Finished area above ground: 2,116
    • Finished area below ground: 1,456

    Property

    Parking
    • Total spaces: 2
    • Parking features: Driveway, Attached Garage, Garage Door Opener, Garage Faces Front, Garage Shop, Garage on Main Level
    • Attached garage spaces: 2
    • Has uncovered spaces: Yes
    Accessibility
    • Accessibility features: Bath Grab Bars
    Features
    • Levels: One
    • Stories: 1
    • Patio & porch: Balcony, Covered, Rear Porch, Screened, Other
    • Exterior features: Fire Pit
    • Has view: Yes
    • View description: Long Range, Mountain(s), Year Round
    Lot
    • Size: 1.92 Acres
    • Features: Cul-De-Sac, Hilly, Wooded, Views
    Living quarters
    • Secondary features: Other - See Remarks
    Details
    • Parcel number: 105009
    • Zoning: R2
    • Special conditions: Standard
    • Other equipment: Generator

    Construction

    Type & style
    • Home type: SingleFamily
    • Property subtype: Single Family Residence
    Materials
    • Brick Partial, Hardboard Siding
    • Roof: Shingle
    Condition
    • New construction: No
    • Year built: 1973

    Utilities & green energy

    • Sewer: Septic Installed
    • Water: Well
    • Utilities for property: Cable Available, Electricity Connected, Propane, Underground Power Lines

    Community & HOA

    Community
    • Subdivision: Sky Lake Estates
    HOA
    • Has HOA: Yes
    • HOA fee: $500 annually
    • HOA name: Sky Lake Estates HOA
    • HOA phone: 828-425-1805
    Location
    • Region: Hendersonville

    Financial & listing details

    • Price per square foot: $191/sqft
    • Tax assessed value: $590,500
    • Annual tax amount: $3,077
    • Date on market: 8/1/2024
    • Cumulative days on market: 46 days
    • Listing terms: Cash,Conventional,FHA,USDA Loan,VA Loan
    • Electric utility on property: Yes
    • Road surface type: Asphalt, Paved

    Price history

    DateEventPrice
    10/21/2024Sold$683,425-0.2%$191/sqft
    Source: Canopy MLS as distributed by MLS GRID #4160531 Report a problem
    9/10/2024Price change$685,000-1.4%$192/sqft
    Source: Canopy MLS as distributed by MLS GRID #4160531 Report a problem
    8/1/2024Listed for sale$695,000+17.8%$195/sqft
    Source: Canopy MLS as distributed by MLS GRID #4160531 Report a problem
    8/31/2022Sold$590,000-1.7%$165/sqft
    Source: Canopy MLS as distributed by MLS GRID #3877824 Report a problem
    7/25/2022Contingent$600,000$168/sqft
    Source: Canopy MLS as distributed by MLS GRID #3877824 Report a problem
    7/20/2022Listed for sale$600,000$168/sqft
    Source: Canopy MLS as distributed by MLS GRID #3877824 Report a problem
    7/6/2022Contingent$600,000$168/sqft
    Source: Canopy MLS as distributed by MLS GRID #3877824 Report a problem
    7/1/2022Listed for sale$600,000$168/sqft
    Source: Canopy MLS as distributed by MLS GRID #3877824 Report a problem

    Public tax history

    YearProperty taxesTax assessment
    2025$3,077 $590,500
    2024$3,077 $590,500
    2023$3,077 +47.5%$590,500 +87.1%
    2022$2,086 $315,600
    2021-- $315,600
    2020$2,086 $315,600
    2019$2,086 +178.6%$315,600 +22.3%
    2018$749 -56%$258,000
    2017$1,703 $258,000
    2016-- $258,000
    2015-- $258,000 +1.1%
    2014-- $255,300
    2013-- $255,300
    2012-- $255,300
    2011-- $255,300 -15.6%
    2010-- $302,600
    2009-- $302,600
    2008-- $302,600
    2007-- $302,600 +52.2%
    2006-- $198,800 +17.1%
    2005-- $169,800
    Find assessor info on the county website

    Neighborhood: 28739

    Nearby schools

    GreatSchools rating
    Schools provided by the listing agent
    • Elementary: Etowah
    • Middle: Rugby
    • High: West Henderson

    Source: Canopy MLS as distributed by MLS GRID. This data may not be complete. We recommend contacting the local school district to confirm school assignments for this home.

    Get a cash offer in 3 minutes
    Find out how much your home could sell for in as little as 3 minutes with a no-obligation cash offer.
    Estimated market value
    $732,700
    Get a cash offer in 3 minutes
    Find out how much your home could sell for in as little as 3 minutes with a no-obligation cash offer.
    Estimated market value
    $732,700