Ten, six, or four-unit investment opportunity in Ashland's Hillview Condominiums near Scenic Park and Asante Ashland.
Seller-carried financing available at ~3.99% AFR with 50% down, interest-only payments, with balloon due in three years. Each unit ranges from 1,034 to 1,174 SqFt with two bedrooms, one full bath, open living and dining space, high ceilings, in-unit laundry, kitchen with granite counters and all appliances included, dedicated parking, storage, and access to landscaped common areas. Ground-level units with fully fenced private backyards and poured concrete patios. Current gross monthly income is $15,730 across all ten units following rent increases effective August 1st, 2026. Stable tenancy averaging four-plus years, room for further rent growth, and association-maintained exterior building components including roofs, siding, paint, and landscaping. Complete investment analysis, rent roll, association documents, and due diligence materials available upon request.
Active
$965,000
240 Grant St, Ashland, OR 97520
8beds
11,208sqft
Multi Family
Built in 2003
-- sqft lot
$918,900 Zestimate®
$86/sqft
$1,130/mo HOA
What's special
High ceilingsKitchen with granite countersDedicated parkingIn-unit laundryTwo bedroomsAll appliances included
- 24 days
- 332
- 19
Zillow last checked:
Listing updated:
Listed by:
John L. Scott Ashland 541-488-1311
Source: Oregon Datashare,MLS#: 220227186
Facts & features
Interior
Bedrooms & bathrooms
- Bedrooms: 8
- Bathrooms: 4
- Full bathrooms: 2
Heating
- Forced Air, Natural Gas
Cooling
- Central Air
Appliances
- Included: Dishwasher, Disposal, Dryer, Microwave, Oven, Range, Range Hood, Refrigerator, Washer, Water Heater
Features
- Built-in Features, Granite Counters, Linen Closet, Primary Downstairs, Shower/Tub Combo
- Flooring: Carpet, Tile, Vinyl
- Windows: Double Pane Windows, Vinyl Frames
- Basement: None
- Has fireplace: No
- Common walls with other units/homes: 2+ Common Walls,End Unit
Interior area
- Total structure area: 11,208
- Total interior livable area: 11,208 sqft
Property
Parking
- Parking features: Asphalt, Assigned, Detached Carport, On Street, Storage
- Has carport: Yes
- Has uncovered spaces: Yes
Features
- Levels: One
- Stories: 1
- Patio & porch: Front Porch, Patio
- Has view: Yes
- View description: Mountain(s), Neighborhood, Park/Greenbelt
Lot
- Size: 1,306 Square Feet
- Features: Garden, Landscaped, Level
Details
- Additional parcels included: APN #s 10982928, 10982929, 10982930, 10982940.
- Parcel number: 10982928
- Zoning description: R-2
- Special conditions: Standard
Construction
Type & style
- Home type: MultiFamily
- Architectural style: Craftsman,Northwest
- Property subtype: Multi Family
Materials
- Frame
- Foundation: Slab
- Roof: Composition
Condition
- New construction: No
- Year built: 2003
Utilities & green energy
- Sewer: Public Sewer
- Water: Public
- Utilities for property: Natural Gas Available
Community & HOA
Community
- Features: Pool, Pickleball, Access to Public Lands, Park, Playground, Short Term Rentals Not Allowed, Sport Court, Tennis Court(s), Trail(s)
- Security: Carbon Monoxide Detector(s), Smoke Detector(s)
HOA
- Has HOA: Yes
- Amenities included: Landscaping, Sewer, Trash, Other
- HOA fee: $1,130 monthly
Location
- Region: Ashland
Financial & listing details
- Price per square foot: $86/sqft
- Tax assessed value: $341,720
- Annual tax amount: $3,472
- Date on market: 8/17/2026
- Listing terms: Cash,Owner Will Carry,Private Financing Available
- Inclusions: All appliances including washers, dryers, range ovens, refrigerators, and dishwashers.
- Exclusions: Personal property of currenttenant occupants.
- Road surface type: Paved
Estimated market value
$918,900
$873,000 - $965,000
$1,949/mo
Price history
| Date | Event | Price |
|---|---|---|
| 8/17/2026 | Listed for sale | $965,000+391.7%$86/sqft |
Source:  Oregon Datashare #220227186 Report a problem Oregon Datashare #220227186 Report a problem | ||
| 1/4/2016 | Sold | $196,250+3.8%$18/sqft |
Source: Oregon Datashare #102958503 Report a problem | ||
| 9/2/2015 | Listing removed | $189,000$17/sqft |
Source: Gateway Real Estate #2958503 Report a problem | ||
| 8/6/2015 | Listed for sale | $189,000-50.3%$17/sqft |
Source: Gateway Real Estate Report a problem | ||
| 2/27/2006 | Sold | $380,000$34/sqft |
Source: Agent Provided Report a problem | ||
Public tax history
| Year | Property taxes | Tax assessment |
|---|---|---|
| 2024 | $3,399 +3.4% | $212,870 +3% |
| 2023 | $3,289 +3.3% | $206,670 |
| 2022 | $3,183 +3.5% | $206,670 +3% |
| 2021 | $3,075 +2.9% | $200,660 +6.1% |
| 2020 | $2,989 +1.6% | $189,150 +3% |
| 2019 | $2,942 | $183,650 +3% |
| 2018 | $2,942 +5.9% | $178,310 |
| 2017 | $2,779 +0.7% | $178,310 +6.1% |
| 2016 | $2,759 +2.7% | $168,080 |
| 2015 | $2,687 +4% | $168,080 +6.1% |
| 2014 | $2,583 +8.9% | $158,440 +3% |
| 2013 | $2,372 +2.5% | $153,830 +3% |
| 2012 | $2,315 +2.5% | $149,350 +3% |
| 2011 | $2,258 +2.6% | $145,000 +3% |
| 2010 | $2,201 +2.9% | $140,780 +3% |
| 2009 | $2,140 +13.7% | $136,680 +3% |
| 2008 | $1,883 -30.2% | $132,700 -24% |
| 2007 | $2,696 +114.5% | $174,550 +103.7% |
| 2006 | $1,257 | $85,687 |
Find assessor info on the county website
Monthly payment
Est. payment
Payment breakdown
Explore the cost of this home by adjusting the details. Changes won't be saved.Climate risks
Neighborhood: 97520
Nearby schools
Schools provided by the listing agent
- Elementary: Helman Elem
- Middle: Ashland Middle
- High: Ashland High
Source: Oregon Datashare. This data may not be complete. We recommend contacting the local school district to confirm school assignments for this home.
Similar homes
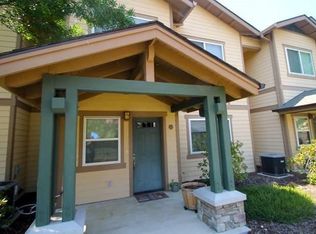
- $1,395,0008 bd4 ba11k sqft254 Grant St, Ashland, OR 97520For Sale

 MLS ID #220227184, Rowe Real Estate Team, John L. Scott Ashland. Oregon Datashare
 - $890,0005 bd3 ba6.1k sqft3600 Madrona Ln, Medford, OR 97501For Sale
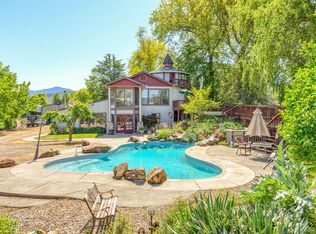 MLS ID #220221779, Matthew W Cook, Cascade Hasson Sotheby's International Realty. Oregon Datashare
 - $1,395,0008 bd8 ba7.3k sqft501 Briarwood Dr, Central Pt, OR 97502For Sale
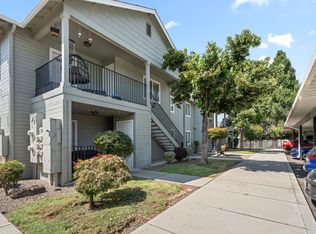 MLS ID #220227031, Kathrine Henry, RE/MAX Integrity. Oregon Datashare
 - $669,9009 bd7 ba7.8k sqft60 N Orange St, Medford, OR 97501For Sale
 MLS ID #220222128, Jeff Johnson, John L. Scott Medford. Oregon Datashare
