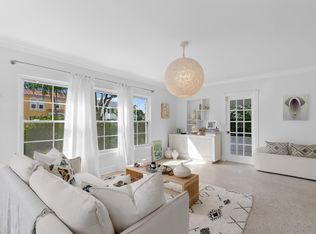
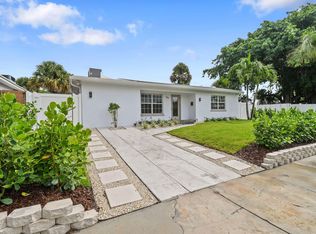
Location! Location! Location! Ideally situated in one of West Palm Beach's most coveted Intracoastal neighborhoods, this home is just moments from top-rated schools, including South Olive Elementary, as well as premier shopping, dining, downtown West Palm Beach, and Palm Beach International Airport. Enjoy the best of South Florida living with your own private pool and hot tub in the highly desirable, established SoSo neighborhood with no HOA, just steps from the Intracoastal Waterway and minutes from pristine beaches. Surrounded by stunning multi-million-dollar new construction, this is a rare opportunity to own in one of the area's most sought-after neighborhoods, where luxury, convenience, and exceptional long-term value come together.
Pending
Price cut: $175K (8/13)
$1,700,000
240 GREGORY Road, West Palm Beach, FL 33405
3beds
1,300sqft
Single Family Residence
Built in 1954
7,500 Square Feet Lot
$-- Zestimate®
$1,308/sqft
$-- HOA
What's special
Private poolHot tubMinutes from pristine beaches
- 70 days
- 146
- 4
Zillow last checked:
Listing updated:
Listed by:
Sarah Darbor 630-337-3919,
Compass Florida, LLC
Source: BeachesMLS,MLS#: B26053905 Originating MLS: BeachesMLS
Originating MLS: BeachesMLSFacts & features
Interior
Bedrooms & bathrooms
- Bedrooms: 3
- Bathrooms: 2
- Full bathrooms: 2
- Main level bathrooms: 2
- Main level bedrooms: 3
Primary bedroom
- Area: 156
- Dimensions: 13 X 12
Bedroom 2
- Area: 132
- Dimensions: 12 X 11
Bedroom 3
- Area: 100
- Dimensions: 10 X 10
Dining room
- Area: 90
- Dimensions: 10 X 9
Family room
- Area: 170
- Dimensions: 17 X 10
Kitchen
- Area: 80
- Dimensions: 10 X 8
Living room
- Area: 204
- Dimensions: 17 X 12
Heating
- Central, Electric
Cooling
- Central Air, Electric
Appliances
- Included: Dryer, Dishwasher, Electric Range, Electric Water Heater, Refrigerator, Water Heater, Washer
- Laundry: Inside, Laundry Closet
Features
- Living/Dining Room, Main Level Primary, Stacked Bedrooms
- Flooring: Ceramic Tile
- Windows: Metal, Single Hung
- Has fireplace: No
Interior area
- Total structure area: 1,625
- Total interior livable area: 1,300 sqft
Video & virtual tour
Property
Parking
- Total spaces: 5
- Parking features: Attached, Circular Driveway, Concrete, Driveway, Garage
- Attached garage spaces: 1
- Uncovered spaces: 4
Accessibility
- Accessibility features: None
Features
- Levels: One
- Stories: 1
- Patio & porch: Patio
- Exterior features: Outdoor Living Area
- Has private pool: Yes
- Pool features: In Ground, Private
- Fencing: Back Yard
- Has view: Yes
- View description: Garden
- Waterfront features: None
Lot
- Size: 7,500 Square Feet
- Dimensions: 75' x 100'
- Features: < 1/4 Acre
Details
- Parcel number: 74434415020000060
- Zoning: SF7 (city)
- Special conditions: Standard,Listed As-Is
Construction
Type & style
- Home type: SingleFamily
- Architectural style: Colonial
- Property subtype: Single Family Residence
Materials
- Block
- Roof: Shingle
Condition
- Resale
- New construction: No
- Year built: 1954
Utilities & green energy
- Sewer: Public Sewer
- Water: Public
- Utilities for property: Cable Connected, Electricity Available, Sewer Connected, Water Connected
Community & HOA
Community
- Features: Sidewalks
- Security: None
- Subdivision: LEWIS SHORE ESTATES LA VISTA ADDN 1
HOA
- Has HOA: No
Location
- Region: West Palm Beach
Financial & listing details
- Price per square foot: $1,308/sqft
- Tax assessed value: $551,686
- Annual tax amount: $12,731
- Date on market: 7/18/2026
- Cumulative days on market: 55 days
- Listing terms: Cash,Conventional
- Electric utility on property: Yes
Estimated market value
Not available
Estimated sales range
Not available
Not available
Price history
| Date | Event | Price |
|---|---|---|
| 8/27/2026 | Pending sale | $1,700,000$1,308/sqft |
Source:  BeachesMLS #B26053905 Report a problem BeachesMLS #B26053905 Report a problem | ||
| 8/13/2026 | Price change | $1,700,000-9.3%$1,308/sqft |
Source: BeachesMLS #B26053905 Report a problem | ||
| 7/18/2026 | Listed for sale | $1,875,000+782.4%$1,442/sqft |
Source: BeachesMLS #B26053905 Report a problem | ||
| 12/13/2002 | Sold | $212,500+112.5%$163/sqft |
Source: Public Record Report a problem | ||
| 5/31/1996 | Sold | $100,000$77/sqft |
Source: Public Record Report a problem | ||
Public tax history
| Year | Property taxes | Tax assessment |
|---|---|---|
| 2025 | $12,731 +7.9% | $551,686 +10% |
| 2024 | $11,804 +2.3% | $501,533 +10% |
| 2023 | $11,537 +15.6% | $455,939 +10% |
| 2022 | $9,982 +13.4% | $414,490 +10% |
| 2021 | $8,805 +9.5% | $376,809 +10% |
| 2020 | $8,041 +12% | $342,554 +10% |
| 2019 | $7,181 | $311,413 +0.7% |
| 2018 | $7,181 +6.4% | $309,132 +5.5% |
| 2017 | $6,751 +7.2% | $293,100 +18.9% |
| 2016 | $6,298 +8.1% | $246,549 +10% |
| 2015 | $5,826 +15.6% | $224,135 +10% |
| 2014 | $5,041 +11.5% | $203,759 +10% |
| 2013 | $4,523 +7.5% | $185,235 +9.2% |
| 2012 | $4,209 -10.4% | $169,693 -10.3% |
| 2011 | $4,698 -2.6% | $189,158 -1.1% |
| 2010 | $4,823 -16% | $191,244 -19.2% |
| 2009 | $5,742 -17.2% | $236,700 -25.3% |
| 2008 | $6,932 -8.8% | $316,666 -11.3% |
| 2007 | $7,603 -8.5% | $356,810 -0.4% |
| 2006 | $8,314 | $358,255 +33.4% |
| 2005 | -- | $268,655 +23% |
| 2004 | $3,340 +3111.9% | $218,494 +21.9% |
| 2003 | $104 -97.2% | $179,186 +21.8% |
| 2002 | $3,726 +108.8% | $147,138 +59.8% |
| 2001 | $1,785 +3.8% | $92,080 +3% |
| 2000 | $1,720 +11.3% | $89,398 -0.3% |
| 1999 | $1,546 | $89,685 |
Find assessor info on the county website
Monthly payment
Est. payment
Payment breakdown
Explore the cost of this home by adjusting the details. Changes won't be saved.Climate risks
Neighborhood: South Side
Nearby schools
Schools provided by the listing agent
- Elementary: South Olive
- Middle: Conniston Community
- High: Forest Hill
Source: BeachesMLS. This data may not be complete. We recommend contacting the local school district to confirm school assignments for this home.
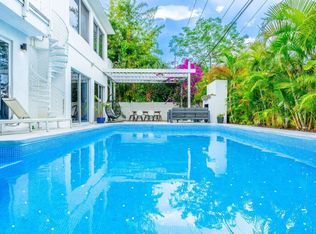
- $2,073,2005 bd4 ba3.5k sqft234 Gregory Rd, West Palm Beach, FL 33405Off Market
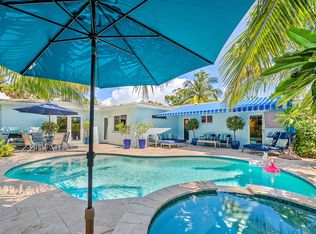
- $1,290,0004 bd2 ba1.9k sqft246 Gregory Rd, West Palm Beach, FL 33405Sold
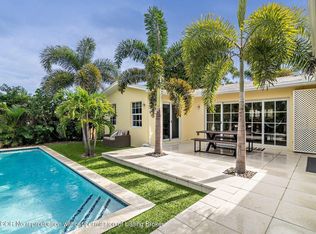
- $1,625,1003 bd2 ba2.1k sqft239 Arlington Rd, West Palm Beach, FL 33405Off Market

- $2,459,4004 bd4 ba3.6k sqft233 Arlington Rd, West Palm Beach, FL 33405Off Market
Similar homes
- $1,700,0003 bd2 ba1.4k sqft217 Lytton Court, West Palm Beach, FL 33405For Sale

 MLS ID #B26041124, Christopher Leavitt, Douglas Elliman. BeachesMLS
 - $1,875,0004 bd2 ba1.7k sqft143 Greymon Drive, West Palm Beach, FL 33405For Sale
 MLS ID #R11166738, Mae Ferguson, Serhant. BeachesMLS
 - $1,395,0003 bd2 ba1.8k sqft319 29th Street, West Palm Beach, FL 33407For Sale
 MLS ID #B26062898, Matthias Jay Fretz, Douglas Elliman Jupiter. BeachesMLS
 - $1,500,0003 bd3 ba1.9k sqft1167 Jason Way, West Palm Beach, FL 33406For Sale
 MLS ID #B26076092, Frandy Louis, Selected Homes Realty LLC. BeachesMLS
 - $1,450,0003 bd2 ba1.3k sqft2301 Ridgeway Avenue, West Palm Beach, FL 33401For SaleMLS ID #B26017369, Shakir Ahmed, Continental Properties, Inc.. BeachesMLS
- $1,199,0002 bd1 ba1.1k sqft600 Westwood Road, West Palm Beach, FL 33401For SaleMLS ID #B26080970, Linda G Cullen, The Corcoran Group. BeachesMLS
- $1,495,0002 bd2 ba1.5k sqft714 Sunset Road, West Palm Beach, FL 33401For SaleMLS ID #B26031040, Tom Davis, Coldwell Banker/ WPB. BeachesMLS
- $1,549,5003 bd2 ba1.7k sqft1501 DALE Lane, Delray Beach, FL 33444For SaleMLS ID #B26079669, Elaine B Perlmutter, Lang Realty/Delray Beach. BeachesMLS
- $1,985,0003 bd2 ba1.7k sqft414 S Atlantic Drive, Lantana, FL 33462For SaleMLS ID #B26051038, Kasee M Vickery, Vickery Realty, Inc. BeachesMLS
- $1,550,0003 bd3 ba1.6k sqft106 Periwinkle Drive, Hypoluxo, FL 33462For SaleMLS ID #B26026130, Michael Julius Danciu, The Corcoran Group. BeachesMLS
- $1,399,0002 bd2 ba982 sqft1915 Lake Avenue, West Palm Beach, FL 33401For SaleMLS ID #B26024985, Petra Michalakova, Florida Property Brokers Realt. BeachesMLS
- $1,685,0003 bd2 ba1.7k sqft916 SW 36TH Court, Boynton Beach, FL 33435For SaleMLS ID #B26071856, Brian Clark C Boles, RE/MAX Services. BeachesMLS
- $1,750,0004 bd2 ba1.9k sqft1182 Beach Road, Singer Island, FL 33404For SaleMLS ID #B26069161, Allan Fritz, Florida Living Realty. BeachesMLS
- $1,090,0003 bd4 ba1.9k sqft205 N 18th Ave Avenue N, Lake Worth Beach, FL 33460For SaleMLS ID #B26015605, Edward Poller, One Sotheby's International Realty. BeachesMLS
- $1,475,0003 bd2 ba1.6k sqft1191 BIMINI Lane, Singer Island, FL 33404For SaleMLS ID #B26075393, Starr Downey, Illustrated Properties. BeachesMLS
- $1,999,9993 bd2 ba1.5k sqft638 Shore Drive, Boynton Beach, FL 33435For SaleMLS ID #B26075484, Shelby Seidler, Serhant. BeachesMLS
- $1,800,0002 bd2 ba1.3k sqft227 S SWINTON Avenue, Delray Beach, FL 33444For SaleMLS ID #B26066080, Larissa P Konnikov, Serhant. BeachesMLS
- $1,637,0003 bd2 ba1.6k sqft15884 North Road, Loxahatchee Groves, FL 33470For SaleMLS ID #R11114534, Rosa Torres, Partnership Realty Inc.. BeachesMLS
- $1,295,0004 bd3 ba1.6k sqft701 New Jersey Street, West Palm Beach, FL 33401For SaleMLS ID #B26063031, Tom Davis, Coldwell Banker/ WPB. BeachesMLS
- $1,299,9972 bd2 ba1.4k sqft521 33RD Street, West Palm Beach, FL 33407For SaleMLS ID #B26058632, Greg A. Forest, Serhant. BeachesMLS
