Skip main navigation
Closed
  • $574,000

    240 Gullane Dr, Charleston, SC 29414

    4beds
    2,886sqft
    Single Family Residence
    Built in 1999
    10,018.8 Square Feet Lot
    $582,800 Zestimate®
    $199/sqft
    $3,415 Estimated rent

    Home value

    $582,800

    $542,000 - $629,000

    $3,415/mo

    Zestimate® history
    Loading
    Loading...

    Owner options

    List your home for rent

    $3,415/mo

    Rent Zestimate®

    Find your next renter with Zillow Rental Manager. Plus, with online applications, you can quickly screen prospective tenants – for free.

    Learn more

    $3,415/mo

    Rent Zestimate®

    Refinance and save

    $3,224/mo

    Est. payment

    Refinancing to a lower rate could help reduce your monthly payments and save thousands over the life of the loan.

    See today's rates

    $3,224/mo

    Est. payment

    Explore your selling options

    Work with a Zillow partner agent

    Leverage their expertise and Zillow's premium Showcase listings to get your home seen by more buyers.

    Get started

    List with your own agent

    Get your home in front of millions of buyers by listing it on Zillow.

    Learn how to do it

    Sell it yourself

    Take full control of how buyers see your home on Zillow by listing For Sale by Owner (FSBO).

    List your home

    What's special

    Charming gazeboWelcoming front porchBeautiful countertopsGenerous lotStainless steel appliancesSpacious screened porchAttractive flooring
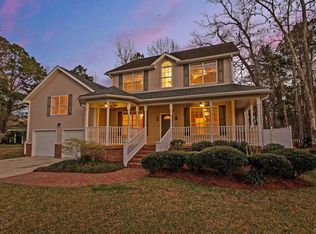
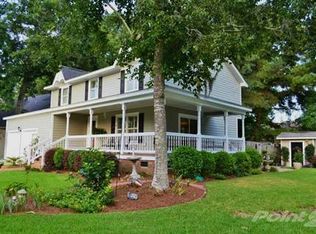
    Nestled in the picturesque Shadowmoss community in West Ashley, this spacious home sits on a generous lot and enjoys a scenic backdrop of the stunning Shadowmoss Golf Course. As you approach, a beautiful front yard with lovely landscaping and a welcoming front porch featuring a charming gazebo greet you warmly. Upon entering, the home immediately impresses with attractive flooring, elegant crown molding, an open floor plan, and abundant natural light. To the left of the foyer, glass-front French doors lead to a formal living room, perfect for entertaining or relaxing. To the right, similar French doors open to a formal dining room, ideal for hosting memorable dinners. The kitchen is both functional and stylish, boasting stainless steel appliances, white cabinets,beautiful countertops, and an inviting eat-in area with views of the backyard. Adjacent to the kitchen, the cozy family room with a fireplace offers a comfortable space for relaxation and also provides access to a spacious screened porch, perfect for enjoying the outdoors. The main level also includes a bedroom and a full bathroom, offering convenience and flexibility. Upstairs, the primary bedroom is a true retreat with a large walk-in closet and an en suite bath featuring a dual sink vanity, a step-in shower, and a luxurious jetted tub. Three additional bedrooms, including a massive bonus room/FROG, complete the second floor, providing ample space for family and guests. The fenced-in backyard offers a brick paver patio with a built-in fire pit and plenty of space to enjoy the outdoors. Residents of Shadowmoss can take advantage of golf and club membership options, enhancing the community's appeal. This property is conveniently located just 5 miles from I-526, 10.5 miles from downtown Charleston, and 10.8 miles from Charleston International Airport. Don't miss out on this exceptional opportunity to own a home in Shadowmoss Plantation.

    Zillow last checked:

    Listing updated:

    Listed by:

    Matt O'Neill Real Estate

    Bought with:

    Matt O'Neill Real Estate

    Source: CTMLS,MLS#: 24028165MLS Logo

    Facts & features

    Interior

    Bedrooms & bathrooms
    • Bedrooms: 4
    • Bathrooms: 3
    • Full bathrooms: 3
    Heating
    • Natural Gas
    Cooling
    • Central Air
    Appliances
    • Laundry: Washer Hookup, Laundry Room
    Features
    • Ceiling - Smooth, High Ceilings, Walk-In Closet(s), Ceiling Fan(s), Eat-in Kitchen, Formal Living, Entrance Foyer, Pantry
    • Flooring: Ceramic Tile, Wood
    • Number of fireplaces: 1
    • Fireplace features: Family Room, One
    Interior area
    • Total structure area: 2,886
    • Total interior livable area: 2,886 sqft

    Property

    Parking
    • Total spaces: 2
    • Parking features: Garage, Attached
    • Attached garage spaces: 2
    Features
    • Levels: Two
    • Stories: 2
    • Patio & porch: Patio, Front Porch, Screened
    • Exterior features: Rain Gutters
    • Fencing: Privacy,Wood
    Lot
    • Size: 10,018 sqft
    • Features: 0 - .5 Acre, Interior Lot, On Golf Course
    Details
    • Additional structures: Shed(s)

    Construction

    Type & style
    • Home type: SingleFamily
    • Architectural style: Traditional
    • Property subtype: Single Family Residence
    Materials
    • Vinyl Siding
    • Foundation: Crawl Space
    • Roof: Asphalt
    Condition
    • New construction: No
    • Year built: 1999

    Utilities & green energy

    • Sewer: Public Sewer
    • Water: Public
    • Utilities for property: Charleston Water Service, Dominion Energy

    Community & neighborhood

    Community
    • Community features: Club Membership Available, Golf, Trash
    Location
    • Region: Charleston
    • Subdivision: Shadowmoss

    Other

    Other facts
    • Listing terms: Any

    Price history

    DateEventPrice
    12/30/2024Sold$574,000-7.4%$199/sqft
    Source: CTMLS #24028165 Report a problem
    12/3/2024Contingent$620,000$215/sqft
    Source: CTMLS #24028165 Report a problem
    12/2/2024Pending sale$620,000$215/sqft
    Source: CTMLS #24028165 Report a problem
    11/20/2024Price change$620,000-3%$215/sqft
    Source: CTMLS #24028165 Report a problem
    11/7/2024Listed for sale$639,000+6.5%$221/sqft
    Source: CTMLS #24028165 Report a problem
    7/21/2024Listing removed--
    Source: CTMLS #24016901 Report a problem
    7/13/2024Price change$600,000-4.6%$208/sqft
    Source: CTMLS #24016901 Report a problem
    7/10/2024Listed for sale$629,000$218/sqft
    Source: CTMLS #24016901 Report a problem
    7/6/2024Contingent$629,000$218/sqft
    Source: CTMLS #24016901 Report a problem
    7/2/2024Listed for sale$629,000+87.8%$218/sqft
    Source: CTMLS #24016901 Report a problem
    10/19/2018Sold$335,000$116/sqft
    Source: CTMLS #18005320 Report a problem

    Public tax history

    Tax history is unavailable.

    Neighborhood: Shadowmoss

    Nearby schools

    GreatSchools rating
    Schools provided by the listing agent
    • Elementary: Drayton Hall
    • Middle: C E Williams
    • High: West Ashley

    Source: CTMLS. This data may not be complete. We recommend contacting the local school district to confirm school assignments for this home.

    Get a cash offer in 3 minutes
    Find out how much your home could sell for in as little as 3 minutes with a no-obligation cash offer.
    Estimated market value
    $582,800
    Get a cash offer in 3 minutes
    Find out how much your home could sell for in as little as 3 minutes with a no-obligation cash offer.
    Estimated market value
    $582,800