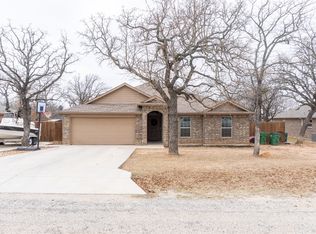
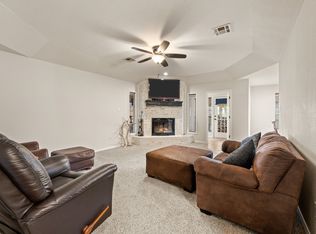
Welcome to lakeside living in the community of Runaway Bay! This single-story brick ranch home offers a blend of modern comfort and tranquil surroundings, situated just moments from the water. The manicured landscaping and curb appeal provide an inviting first impression. This home features a brand new roof, offering peace of mind and long term value for years to come. Inside, find a spacious open concept floor plan characterized by elegant wood-look flooring, a fresh neutral color palette, and soaring vaulted ceilings. The versatile layout features a dedicated entryway leading to a flexible space suitable for a home office, formal dining, or secondary living area. The heart of the home is the kitchen, which overlooks the main living space and features rich cabinetry and stainless steel appliances. The exterior is situated on an expansive lot with a large, fenced backyard that offers space for outdoor activities and gardening. Nestled within a lakeside community, this home provides easy access to local recreational opportunities and views. Residents have easy access to the HWY 380 corridor for a straightforward commute to Decatur or Fort Worth. Located within the Bridgeport ISD. Whether you are looking for a peaceful primary residence or a high value real estate opportunity, this move-in-ready property delivers. Experience the best of the lake life!
For sale
Price cut: $15.1K (7/13)
$264,900
240 Half Moon Way, Runaway Bay, TX 76426
3beds
1,689sqft
Single Family Residence
Built in 2006
9,496 Square Feet Lot
$-- Zestimate®
$157/sqft
$-- HOA
What's special
Brand new roofStainless steel appliancesSingle-story brick ranch homeElegant wood-look flooringSoaring vaulted ceilingsDedicated entrywayExpansive lot
- 123 days |
- 231 |
- 14 |
Zillow last checked:
Listing updated:
Listed by:
Kirstin Price 0685059,
Wise Move Realty 817-659-4226
Source: NTREIS,MLS#: 21200505
Facts & features
Interior
Bedrooms & bathrooms
- Bedrooms: 3
- Bathrooms: 2
- Full bathrooms: 2
Primary bedroom
- Level: First
- Dimensions: 0 x 0
Living room
- Level: First
- Dimensions: 0 x 0
Heating
- Central, Electric
Cooling
- Central Air, Ceiling Fan(s), Electric
Appliances
- Included: Dishwasher, Electric Range, Disposal
Features
- Decorative/Designer Lighting Fixtures, Double Vanity, Eat-in Kitchen, Granite Counters, High Speed Internet, Open Floorplan, Pantry, Cable TV
- Has basement: No
- Has fireplace: No
Interior area
- Total interior livable area: 1,689 sqft
Video & virtual tour
Property
Parking
- Total spaces: 2
- Parking features: Concrete, Driveway, Garage Faces Front, Garage, Inside Entrance, Kitchen Level
- Attached garage spaces: 2
Features
- Levels: One
- Stories: 1
- Patio & porch: Covered
- Exterior features: Awning(s), Private Yard
- Pool features: None
- Fencing: Back Yard,Wrought Iron
Lot
- Size: 9,496 Square Feet
- Features: Back Yard, Backs to Greenbelt/Park, Greenbelt, Interior Lot, Lawn, Few Trees
Details
- Parcel number: 771542
Construction
Type & style
- Home type: SingleFamily
- Architectural style: Traditional,Detached
- Property subtype: Single Family Residence
Materials
- Brick
- Foundation: Slab
- Roof: Composition
Condition
- Year built: 2006
Utilities & green energy
- Sewer: Public Sewer
- Water: Public
- Utilities for property: Sewer Available, Water Available, Cable Available
Community & HOA
Community
- Subdivision: Runaway Bay
HOA
- Has HOA: No
Location
- Region: Runaway Bay
Financial & listing details
- Price per square foot: $157/sqft
- Tax assessed value: $262,429
- Annual tax amount: $3,784
- Date on market: 3/20/2026
- Cumulative days on market: 124 days
- Listing terms: Cash,Conventional,1031 Exchange,USDA Loan,VA Loan
Estimated market value
Not available
Estimated sales range
Not available
Not available
Price history
| Date | Event | Price |
|---|---|---|
| 7/13/2026 | Price change | $264,900-5.4%$157/sqft |
Source: NTREIS #21200505 Report a problem | ||
| 6/1/2026 | Price change | $280,000-3.4%$166/sqft |
Source: NTREIS #21200505 Report a problem | ||
| 5/1/2026 | Price change | $290,000-1.7%$172/sqft |
Source: NTREIS #21200505 Report a problem | ||
| 3/20/2026 | Listed for sale | $295,000-3.3%$175/sqft |
Source: NTREIS #21200505 Report a problem | ||
| 5/24/2024 | Sold | -- |
Source: NTREIS #20594556 Report a problem | ||
| 5/6/2024 | Pending sale | $305,000$181/sqft |
Source: NTREIS #20594556 Report a problem | ||
| 4/28/2024 | Contingent | $305,000$181/sqft |
Source: NTREIS #20594556 Report a problem | ||
| 4/22/2024 | Listed for sale | $305,000-6.2%$181/sqft |
Source: NTREIS #20594556 Report a problem | ||
| 10/18/2023 | Listing removed | -- |
Source: NTREIS #20276814 Report a problem | ||
| 9/8/2023 | Price change | $325,000-0.8%$192/sqft |
Source: NTREIS #20276814 Report a problem | ||
| 7/7/2023 | Price change | $327,500-0.7%$194/sqft |
Source: NTREIS #20276814 Report a problem | ||
| 5/24/2023 | Price change | $329,900-0.9%$195/sqft |
Source: NTREIS #20276814 Report a problem | ||
| 3/10/2023 | Listed for sale | $333,000+33.2%$197/sqft |
Source: NTREIS #20276814 Report a problem | ||
| 10/27/2020 | Sold | -- |
Source: Agent Provided Report a problem | ||
| 10/2/2020 | Pending sale | $250,000$148/sqft |
Source: Parker Properties #14435465 Report a problem | ||
| 9/22/2020 | Listed for sale | $250,000$148/sqft |
Source: Parker Properties #14435465 Report a problem | ||
Public tax history
| Year | Property taxes | Tax assessment |
|---|---|---|
| 2025 | -- | $262,429 -8.6% |
| 2024 | $1,711 -27.6% | $287,065 +4% |
| 2023 | $2,363 | $276,002 +10% |
| 2022 | -- | $250,911 +10% |
| 2021 | $3,896 +67.6% | $228,110 +30.5% |
| 2020 | $2,325 +0% | $174,860 +6.1% |
| 2019 | $2,325 +0% | $164,740 +0.9% |
| 2018 | $2,325 +0% | $163,190 +8.1% |
| 2017 | $2,324 | $151,030 -1.7% |
| 2016 | -- | $153,640 +7.7% |
| 2015 | -- | $142,650 +6.1% |
| 2014 | -- | $134,510 |
| 2013 | -- | $134,510 +2.5% |
| 2012 | -- | $131,260 |
| 2011 | -- | $131,260 -1.9% |
| 2010 | -- | $133,770 |
| 2009 | -- | $133,770 |
| 2008 | -- | $133,770 -0.9% |
| 2007 | -- | $135,030 |
Find assessor info on the county website
Monthly payment
Est. payment
Payment breakdown
Explore the cost of this home by adjusting the details. Changes won't be saved.Climate risks
Neighborhood: 76426
Nearby schools
GreatSchools rating
- NABridgeport Elementary SchoolGrades: PK-2Distance: 7.4 mi
- 4/10Bridgeport Middle SchoolGrades: 6-8Distance: 7.7 mi
- 4/10Bridgeport High SchoolGrades: 9-12Distance: 8.5 mi
Schools provided by the listing agent
- Elementary: Bridgeport
- Middle: Bridgeport
- High: Bridgeport
- District: Bridgeport ISD
Source: NTREIS. This data may not be complete. We recommend contacting the local school district to confirm school assignments for this home.
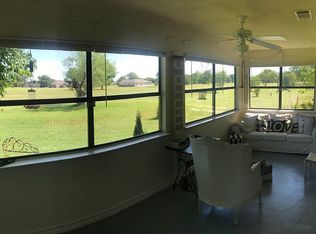
- $211,6903 bd3 ba2k sqft242 Half Moon Way, Runaway Bay, TX 76426Off Market
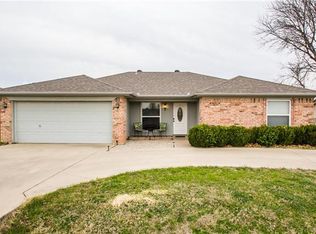
- $256,8003 bd2 ba1.4k sqft238 Half Moon Way, Runaway Bay, TX 76426Off Market
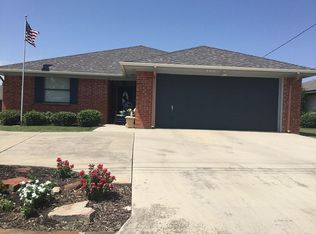
- $265,8003 bd2 ba2k sqft244 Half Moon Way, Runaway Bay, TX 76426Off Market
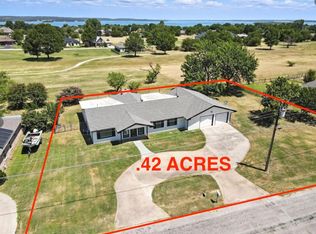
- $--3 bd3 ba2.6k sqft236 Half Moon Way, Runaway Bay, TX 76426Sold
- $266,100-- bd2 ba1.6k sqft241 Half Moon Way, Bridgeport, TX 76426Off Market
- $--9,583 Square Feet0 Half Moon Way LOT 21, Runaway Bay, TX 76426Off Market
- $305,800-- bd2 ba1.5k sqft237 Half Moon Way, Runaway Bay, TX 76426Off Market
- $24,326-- bd-- ba1.4k sqft310 Tryall Dr, Bridgeport, TX 76426Off Market
A local agent can set up tours, give advice and negotiate with sellers.
Similar homes
- $269,0004 bd2 ba1.7k sqft207 Shady Oaks Dr, Runaway Bay, TX 76426For Sale
 MLS ID #21195736, William Lane. NTREIS
 - $300,0003 bd2 ba2k sqft139 Runaway Bay Dr, Runaway Bay, TX 76426For Sale
 MLS ID #21200490, Kirstin Price. NTREIS
 - $288,0004 bd2 ba1.6k sqft100 Round Hill Way, Runaway Bay, TX 76426For Sale
 MLS ID #21316752, Thomas Rivera. NTREIS
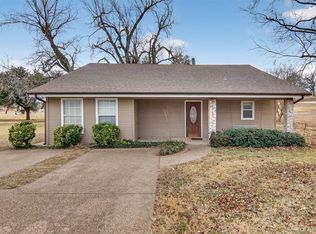
 - $195,5003 bd2 ba1.5k sqft135 Lakeview Dr, Runaway Bay, TX 76426For Sale
 MLS ID #21162578, Beth Hughes. NTREIS
 - $315,0003 bd2 ba1.6k sqft105 Jim Walters Dr, Bridgeport, TX 76426For SaleMLS ID #21294694, Kim Taylor. NTREIS
- $329,0003 bd2 ba1.6k sqft642 Half Moon Way, Runaway Bay, TX 76426For SaleMLS ID #21222964, Becky Henry. NTREIS
- $299,9004 bd2 ba1.7k sqft836 Haynie Dr, Runaway Bay, TX 76426For SaleMLS ID #21313848, Janice Fritchen. NTREIS
- $315,0003 bd2 ba1.3k sqft305 Cheyenne Dr, Runaway Bay, TX 76426For SaleMLS ID #21176591, Keira Phillips. NTREIS
- $325,0003 bd2 ba1.8k sqft209 Lanai Ct, Runaway Bay, TX 76426For SaleMLS ID #21314568, Jennifer Buchanan. NTREIS
- $365,0003 bd2 ba2.2k sqft105 Runaway Bay Dr, Runaway Bay, TX 76426For SaleMLS ID #21237454, Jazzmin Andrade. NTREIS
- $375,0003 bd2 ba1.8k sqft648 Half Moon Way, Bridgeport, TX 76426For SaleMLS ID #21324423, Tomie Fox. NTREIS
- $365,0003 bd2 ba1.7k sqft365 Cimmarron Trl, Runaway Bay, TX 76426For SaleMLS ID #21300448, Ronald Byrd. NTREIS
- $388,5004 bd3 ba2.2k sqft503 Port O Call Dr, Runaway Bay, TX 76426For SaleMLS ID #21109344, William Lane. NTREIS
- $333,9003 bd2 ba1.6k sqft104 Jim Walters Dr, Runaway Bay, TX 76426For SaleMLS ID #21278165, Za'Kendria Scott. NTREIS
- $229,9004 bd2 ba1.4k sqft1512 Vine St, Bridgeport, TX 76426For SaleMLS ID #21281195, Kari Newton. NTREIS
- $250,0003 bd2 ba1.3k sqft3074 W Highway 114, Paradise, TX 76073For SaleMLS ID #21319207, Heather Rickman. NTREIS
- $300,0003 bd2 ba1.4k sqft112 Stevens St, Bridgeport, TX 76426For SaleMLS ID #21318004, Thomas Rivera. NTREIS
- $315,0003 bd2 ba1.6k sqft2105 Stonegate Blvd, Bridgeport, TX 76426For SaleMLS ID #21290908, DANNY HODGES. NTREIS
- $354,9993 bd2 ba1.7k sqft306 Owens St, Bridgeport, TX 76426For SaleMLS ID #21253136, William Lane. NTREIS
- $217,0003 bd2 ba1k sqft2006 Cates St, Bridgeport, TX 76426For SaleMLS ID #21290113, Courtney Rhyne. NTREIS
