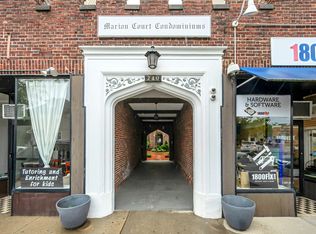
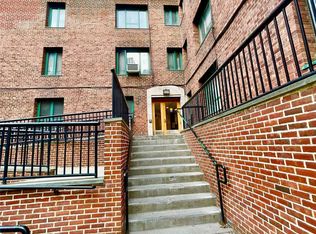
Enjoy this Downtown pre-war delight. Charming architecture, fully renovated apartment for exercise lovers. This 3rd. floor walk-up is easy to get your steps in each day. Kitchen is New! Pick your own appliances to compliment your new kitchen. Bathroom features new shower & vanity. Easy clean tiles. Move-in ready. Ample closet space and generous sized bedroom. Short walk to Metro North Station, shops, & restaurants. look no further! this one is a must see to appreciate.
Pending
$270,000
240 Halstead Avenue #B5, Harrison, NY 10528
1beds
650sqft
Condominium, Residential
Built in 1928
-- sqft lot
$-- Zestimate®
$415/sqft
$455/mo HOA
What's special
Fully renovated apartmentGenerous sized bedroomNew shower and vanityEasy clean tilesCharming architectureAmple closet spaceNew kitchen
- 74 days |
- 154 |
- 7 |
Zillow last checked:
Listing updated:
Listed by:
Clarke Realty 914-632-5800,
Doris Clarke 914-837-1084,
Tiffany M. French 914-843-5318,
Clarke Realty
Source: OneKey® MLS as distributed by MLS GRID,MLS#: 1011322
Facts & features
Interior
Bedrooms & bathrooms
- Bedrooms: 1
- Bathrooms: 1
- Full bathrooms: 1
Bathroom 1
- Description: Newly renovated bathroom
Kitchen
- Description: New Kitchen/ custom cabinetry/
Living room
- Description: Sun drenched, spacious living room. Great for entertaining.
Heating
- Hot Water, Natural Gas, Steam, Other
Cooling
- None
Appliances
- Included: None
- Laundry: Common Area, In Bathroom, Laundry Room
Features
- Other
- Flooring: Laminate
- Basement: See Remarks
- Attic: None
- Common walls with other units/homes: 1 Common Wall
Interior area
- Total structure area: 650
- Total interior livable area: 650 sqft
Property
Parking
- Parking features: On Street
- Has uncovered spaces: Yes
Features
- Levels: One
- Exterior features: Courtyard
Lot
- Size: 10,153 Square Feet
Details
- Parcel number: 280100012300000000002923
- Special conditions: None
Construction
Type & style
- Home type: Condo
- Architectural style: Garden
- Property subtype: Condominium, Residential
- Attached to another structure: Yes
Materials
- Brick
Condition
- Year built: 1928
Utilities & green energy
- Sewer: Public Sewer
- Water: Public
- Utilities for property: Cable Available, Electricity Available, Natural Gas Connected, Phone Available, Trash Collection Public, Water Connected
Community & HOA
HOA
- Has HOA: No
- Services included: Common Area Maintenance, Heat, Hot Water, Sewer, Snow Removal, Trash
- HOA fee: $455 monthly
Location
- Region: Harrison
Financial & listing details
- Price per square foot: $415/sqft
- Tax assessed value: $2,490
- Annual tax amount: $4,940
- Date on market: 6/11/2026
- Cumulative days on market: 74 days
- Listing agreement: Exclusive Right To Sell
- Electric utility on property: Yes
Estimated market value
Not available
Estimated sales range
Not available
Not available
Price history
| Date | Event | Price |
|---|---|---|
| 7/31/2026 | Pending sale | $270,000$415/sqft |
Source:  OneKey® MLS as distributed by MLS GRID #1011322 Report a problem OneKey® MLS as distributed by MLS GRID #1011322 Report a problem | ||
| 6/11/2026 | Listed for sale | $270,000$415/sqft |
Source: OneKey® MLS as distributed by MLS GRID #1011322 Report a problem | ||
Public tax history
Tax history is unavailable.
Monthly payment
Climate risks
Neighborhood: 10528
Nearby schools
GreatSchools rating
- 5/10Parsons Memorial SchoolGrades: K-5Distance: 0.1 mi
- 9/10Louis M Klein Middle SchoolGrades: 6-8Distance: 0.8 mi
- 8/10Harrison High SchoolGrades: 9-12Distance: 1.5 mi
Schools provided by the listing agent
- Elementary: Parsons Memorial
- Middle: Louis M Klein Middle School
- High: Harrison High School
Source: OneKey® MLS as distributed by MLS GRID. This data may not be complete. We recommend contacting the local school district to confirm school assignments for this home.
- $317,9001 bd1 ba650 sqft240 Halstead Ave APT A1, Harrison, NY 10528Off Market
- $580,4002 bd1 ba897 sqft240 Halstead Ave APT C2, Harrison, NY 10528Off Market
- $---- bd-- ba-- sqft240 Halstead Ave APT A2, Harrison, NY 10528Off Market
- $--1 bd1 ba640 sqft240 Halstead Ave APT A3, Harrison, NY 10528Off Market
- $1,795-- bd1 ba-- sqft240 Halstead Ave APT AA3, Harrison, NY 10528For Rent
- $302,3001 bd1 ba639 sqft240 Halstead Ave APT B2, Harrison, NY 10528Off Market
- $--1 bd1 ba640 sqft240 Halstead Ave APT B3, Harrison, NY 10528Off Market
- $---- bd1 ba418 sqft240 Halstead Ave APT BB3, Harrison, NY 10528Off Market
- $310,4001 bd1 ba639 sqft240 Halstead Ave APT A4, Harrison, NY 10528Off Market
A local agent can set up tours, give advice and negotiate with sellers.
Similar homes
- $275,0001 bd1 ba589 sqft1591 Metropolitan Avenue #5C, Bronx, NY 10462For Sale
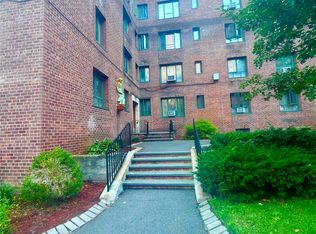
 MLS ID #1042082, Mourad Rabii, Listing by: YCL Real Estate Consulting. OneKey® MLS as distributed by MLS GRID
 - $285,0002 bd1 ba850 sqft101 N Broadway #2B2, White Plains, NY 10603For Sale
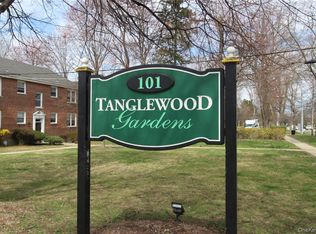 MLS ID #984006, Kathleen F. Courtney, Listing by: Coldwell Banker Realty. OneKey® MLS as distributed by MLS GRID
 - $259,0001 bd1 ba800 sqft73-03 Bell Blvd #3-K, Oakland Gardens, NY 11364Active
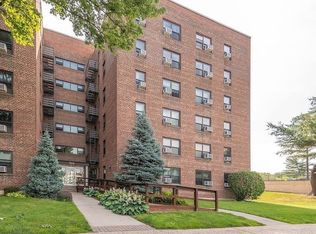 MLS ID #S1843277, Steven Lam, Listing by: East Coast New York Inc. StreetEasy
 - $260,0001 bd1 ba613 sqft1594 Metropolitan Avenue #TD, Bronx, NY 10462For Sale
 MLS ID #977635, Mourad Rabii, Listing by: YCL Real Estate Consulting. OneKey® MLS as distributed by MLS GRID
 - $269,9001 bd1 ba518 sqft264-25 Langston Avenue #A-1, Glen Oaks, NY 11004For SaleMLS ID #1033329, Robert R. Miller, Listing by: Miller & Miller Real Estate. OneKey® MLS as distributed by MLS GRID
- $269,000-- bd1 ba553 sqftPark River Towers, North Bergen, NJ 07047For SaleMLS ID #260011629, GUZIN BAYRAKTARLAR. HCMLS
- $235,0002 bd1 ba950 sqft205 W Post Road #E2H, White Plains, NY 10606For SaleMLS ID #1033029, Beatriz E. Alvarez, Listing by: West Green + Assoc RE Brokers. OneKey® MLS as distributed by MLS GRID
- $265,9991 bd1 ba900 sqft211-40 18th Avenue #4J, Bayside, NY 11360For SaleMLS ID #1035023, Howard Bard, Listing by: Keller Williams Rlty Landmark. OneKey® MLS as distributed by MLS GRID
- $279,9002 bd1 ba900 sqft480 Riverdale Avenue #1F, Yonkers, NY 10705For SaleMLS ID #1032322, David J. DeLaura, Listing by: 360 Capital LLC. OneKey® MLS as distributed by MLS GRID
- $259,9001 bd1 ba585 sqft263-06 73rd Avenue #A-2, Glen Oaks, NY 11004For SaleMLS ID #988062, Robert R. Miller, Listing by: Miller & Miller Real Estate. OneKey® MLS as distributed by MLS GRID
- $270,0001 bd1 ba522 sqft33-16 82ND Street #1G, Jackson Heights, NY 11372For SaleMLS ID #999593, Deow N. Gangaram, Listing by: E Realty International Corp. OneKey® MLS as distributed by MLS GRID
- $285,0002 bd1 ba850 sqft1300 Midland Avenue #A-36, Yonkers, NY 10704For SaleMLS ID #956080, Sheryl A. Davitt, Listing by: Venture Realty Assoc. LTD. OneKey® MLS as distributed by MLS GRID
- $276,0001 bd1 ba850 sqft15040 71th Ave #1D, Kew Garden Hills, NY 11367For SaleMLS ID #1036988, Xiao Dan Xu SFR, Listing by: Royalux Realty LLC. OneKey® MLS as distributed by MLS GRID
- $259,0001 bd1 ba700 sqft34-20 Parsons Boulevard #2H, Flushing, NY 11354For SaleMLS ID #1021754, Jiwoon Jung, Listing by: Tri State Han Mi Realty Inc. OneKey® MLS as distributed by MLS GRID
- $249,0001 bd1 ba650 sqft39-82 65th Place #4F, Woodside, NY 11377For SaleMLS ID #1027818, Sanjeev Thapar, Listing by: Voro LLC. OneKey® MLS as distributed by MLS GRID
- $254,0072 bd1 ba800 sqft1332 Metropolitan Avenue #6K, Bronx, NY 10462For SaleMLS ID #955293, Yoram Malka, Listing by: YCL Real Estate Consulting. OneKey® MLS as distributed by MLS GRID
- $295,0001 bd1 ba750 sqft150-29 72 Rd #3L, Flushing, NY 11367For SaleMLS ID #1008265, Yunzhong A. Sun, Listing by: Goldstone N Y Realty LLC. OneKey® MLS as distributed by MLS GRID
- $189,0001 bd1 ba800 sqft4 Sadore Lane #7M, Yonkers, NY 10710For SaleMLS ID #1013982, Manish Manjul, Listing by: RE/MAX Distinguished Hms.&Prop. OneKey® MLS as distributed by MLS GRID
- $250,0001 bd1 ba750 sqft155-17 Sanford Avenue #6D, Flushing, NY 11355For SaleMLS ID #944076, Raymond Man, Listing by: Royalux Realty LLC. OneKey® MLS as distributed by MLS GRID
- $299,0001 bd1 ba669 sqft33-15 81st Street #6E, Elmhurst, NY 11372For SaleMLS ID #1029494, Somnath Ghosh, Listing by: Winzone Realty Inc. OneKey® MLS as distributed by MLS GRID
