Welcome to The Latouche residence . An exceptionally rare and unique opportunity to truly own this bi-level residence. In every aspect, this property seats on one of the most sought-after area in Pennsylvania. Poised gracefully amidst the picturesque beauty of Chalfont, this property boast 4 good size bedroom and one and half bath. From the moment one steps on the ground, this property evoke a sense of unparalleled greenery and beauty. So, for the buyer seeking for a sanctuary this property offers complete serenity , where every moment is imbued with tranquility and class. As one steps into the front door, it will be the view of a modern kitchen with beautiful ceramic floors, new cabinet and appliances. bathed in natural lights with an Island at the center which evoke culinary exploration. To the right , one will find a formal living room where guest are welcomed. To the left, one will find a formal dinning room following by a half bath, a laundry room and a sun room. On the second floor, one will find the master bedroom with ample of closet space, three large additional bedrooms, and the hall master bathroom. Look no further and schedule your appointment today!
Sold for $470,000
Street View
$470,000
240 Hampshire Dr, Chalfont, PA 18914
4beds
1,738sqft
Single Family Residence
Built in 1971
0.38 Acres Lot
$515,900 Zestimate®
$270/sqft
$3,117 Estimated rent
Home value
$515,900
$490,000 - $542,000
$3,117/mo
Zestimate® history
Owner options
List your home for rent
$3,117/mo
Rent Zestimate®
Find your next renter with Zillow Rental Manager. Plus, with online applications, you can quickly screen prospective tenants – for free.
$3,117/mo
Rent Zestimate®
Refinance and save
$3,020/mo
Est. payment
Refinancing to a lower rate could help reduce your monthly payments and save thousands over the life of the loan.
$3,020/mo
Est. payment
Explore your selling options
Work with a Zillow partner agent
Leverage their expertise and Zillow's premium Showcase listings to get your home seen by more buyers.
Get startedList with your own agent
Get your home in front of millions of buyers by listing it on Zillow.
Learn how to do itSell it yourself
Take full control of how buyers see your home on Zillow by listing For Sale by Owner (FSBO).
List your homeWhat's special
Master bedroomSun roomHalf bathOne and half bathLaundry roomNew cabinet and appliancesUnparalleled greenery
Zillow last checked:
Listing updated:
Listed by:
Lubin Laventure 267-250-4210,
Realty Mark Associates
Bought with:
Scott Funk, RS327827
Iron Valley Real Estate Legacy
Source: Bright MLS,MLS#: PABU2078298
Facts & features
Interior
Bedrooms & bathrooms
- Bedrooms: 4
- Bathrooms: 2
- Full bathrooms: 1
- 1/2 bathrooms: 1
- Main level bathrooms: 1
- Main level bedrooms: 4
Rooms
- Room types: Living Room, Dining Room, Kitchen, Basement, Sun/Florida Room, Laundry, Utility Room, Bathroom 2
Basement
- Area: 0
Heating
- Baseboard, Oil
Cooling
- None
Appliances
- Included: Electric Water Heater
- Laundry: Laundry Room
Features
- Basement: Connecting Stairway
- Has fireplace: No
Interior area
- Total structure area: 1,738
- Total interior livable area: 1,738 sqft
- Finished area above ground: 1,738
- Finished area below ground: 0
Property
Parking
- Parking features: Driveway
- Has uncovered spaces: Yes
Accessibility
- Accessibility features: 2+ Access Exits
Features
- Levels: Two
- Stories: 2
- Pool features: None
Lot
- Size: 0.38 Acres
- Dimensions: 103.00 x 162.00
Details
- Additional structures: Above Grade, Below Grade
- Parcel number: 26007048
- Zoning: RR
- Special conditions: Standard
Construction
Type & style
- Home type: SingleFamily
- Architectural style: Colonial
- Property subtype: Single Family Residence
Materials
- Frame
- Foundation: Concrete Perimeter
Condition
- New construction: No
- Year built: 1971
Utilities & green energy
- Sewer: Public Sewer
- Water: Public
Community & HOA
Community
- Subdivision: Chalfont
HOA
- Has HOA: No
Location
- Region: Chalfont
- Municipality: NEW BRITAIN TWP
Financial & listing details
- Price per square foot: $270/sqft
- Tax assessed value: $26,400
- Annual tax amount: $4,706
- Date on market: 9/1/2024
- Listing agreement: Exclusive Right To Sell
- Ownership: Fee Simple
Price history
| Date | Event | Price |
|---|---|---|
| 12/13/2024 | Sold | $470,000-1.1%$270/sqft |
Source:  Bright MLS #PABU2078298 Report a problem Bright MLS #PABU2078298 Report a problem | ||
| 11/17/2024 | Pending sale | $474,999$273/sqft |
Source: Bright MLS #PABU2078298 Report a problem | ||
| 10/4/2024 | Price change | $474,999-2.1%$273/sqft |
Source: Bright MLS #PABU2078298 Report a problem | ||
| 9/24/2024 | Price change | $485,000-1%$279/sqft |
Source: Bright MLS #PABU2078298 Report a problem | ||
| 9/1/2024 | Listed for sale | $490,000+143.3%$282/sqft |
Source: Bright MLS #PABU2078298 Report a problem | ||
| 10/27/2019 | Listing removed | $201,404$116/sqft |
Source: Auction.com Report a problem | ||
| 10/26/2019 | Price change | $201,4040%$116/sqft |
Source: Auction.com Report a problem | ||
| 10/25/2019 | Listed for sale | $201,407-26.8%$116/sqft |
Source: Auction.com Report a problem | ||
| 10/24/2019 | Sold | $275,000+36.6%$158/sqft |
Source: Public Record Report a problem | ||
| 10/23/2019 | Price change | $201,382+0%$116/sqft |
Source: Auction.com Report a problem | ||
| 10/22/2019 | Price change | $201,331+0%$116/sqft |
Source: Auction.com Report a problem | ||
| 10/20/2019 | Price change | $201,325+0%$116/sqft |
Source: Auction.com Report a problem | ||
| 10/17/2019 | Price change | $201,2900%$116/sqft |
Source: Auction.com Report a problem | ||
| 10/16/2019 | Price change | $201,334+0.1%$116/sqft |
Source: Auction.com Report a problem | ||
| 10/14/2019 | Price change | $201,1740%$116/sqft |
Source: Auction.com Report a problem | ||
| 10/12/2019 | Price change | $201,182-26.8%$116/sqft |
Source: Auction.com Report a problem | ||
| 10/10/2019 | Listed for sale | -- |
Source: Auction.com Report a problem | ||
| 6/5/2019 | Listing removed | $275,000$158/sqft |
Source: Coldwell Banker Hearthside #PABU100480 Report a problem | ||
| 3/12/2019 | Price change | $275,000-8.3%$158/sqft |
Source: Coldwell Banker Hearthside #PABU100480 Report a problem | ||
| 1/15/2019 | Price change | $299,900-6%$173/sqft |
Source: Coldwell Banker Hearthside #PABU100480 Report a problem | ||
| 10/31/2018 | Listed for sale | $319,000$184/sqft |
Source: Coldwell Banker Hearthside #PABU100480 Report a problem | ||
Public tax history
| Year | Property taxes | Tax assessment |
|---|---|---|
| 2025 | $4,799 +0.8% | $26,400 |
| 2024 | $4,759 +7.4% | $26,400 |
| 2023 | $4,430 +2% | $26,400 |
| 2022 | $4,342 +1.1% | $26,400 |
| 2021 | $4,293 | $26,400 |
| 2020 | $4,293 +1.2% | $26,400 |
| 2018 | $4,240 +0.8% | $26,400 |
| 2017 | $4,207 | $26,400 |
| 2016 | $4,207 | $26,400 |
| 2015 | -- | $26,400 |
| 2014 | -- | $26,400 |
| 2013 | -- | $26,400 |
| 2012 | -- | $26,400 |
| 2011 | -- | $26,400 |
| 2010 | -- | $26,400 |
| 2009 | -- | $26,400 |
| 2008 | -- | $26,400 |
| 2007 | -- | $26,400 |
| 2006 | -- | $26,400 |
| 2005 | -- | $26,400 +300% |
| 2004 | -- | $6,600 |
| 2003 | -- | $6,600 |
| 2002 | -- | $6,600 |
| 2000 | -- | $6,600 |
Find assessor info on the county website
Neighborhood: Brittany Farms-Highlands
Nearby homes
- $449,400-- bd2 ba1.1k sqft242 Hampshire Dr, Chalfont, PA 18914Off Market
- $540,600-- bd2 ba2k sqft238 Hampshire Dr, Chalfont, PA 18914Off Market
- $534,2004 bd1 ba2.4k sqft244 Hampshire Dr, Chalfont, PA 18914Off Market
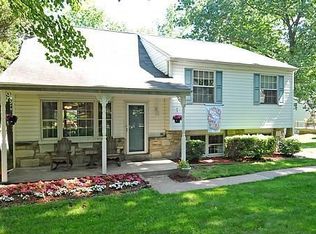
- $601,9004 bd3 ba1.8k sqft204 Surrey Rd, Chalfont, PA 18914Off Market
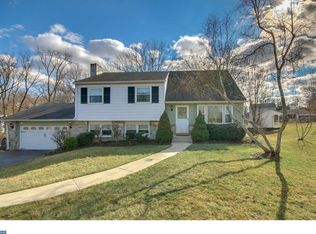
- $466,400-- bd1 ba2k sqft206 Surrey Rd, Chalfont, PA 18914Off Market
- $558,5004 bd3 ba2k sqft236 Hampshire Dr, Chalfont, PA 18914Off Market
- $475,0004 bd2 ba2.1k sqft245 Hampshire Dr, Chalfont, PA 18914Sold
- $627,8004 bd2 ba3.2k sqft247 Hampshire Dr, Chalfont, PA 18914Off Market
Nearby schools
GreatSchools rating
- 9/10Butler El SchoolGrades: K-6Distance: 0.3 mi
- 10/10Unami Middle SchoolGrades: 7-9Distance: 1.2 mi
- 10/10Central Bucks High School-SouthGrades: 10-12Distance: 2.8 mi
Schools provided by the listing agent
- District: Central Bucks
Source: Bright MLS. This data may not be complete. We recommend contacting the local school district to confirm school assignments for this home.
Get a cash offer in 3 minutes
Find out how much your home could sell for in as little as 3 minutes with a no-obligation cash offer.
Estimated market value
$515,900
Get a cash offer in 3 minutes
Find out how much your home could sell for in as little as 3 minutes with a no-obligation cash offer.
Estimated market value
$515,900
- Pennsylvania
- Bucks County
- Chalfont
- 18914
- Brittany Farms-Highlands
- 240 Hampshire Dr
Nearby cities
Nearby neighborhoods
Nearby zip codes
Other Chalfont Topics
