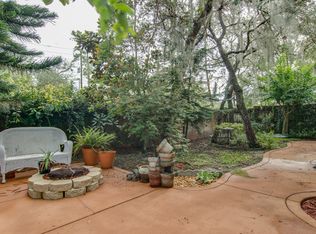
Welcome to your dream home! Nestled in a serene neighborhood on a cul-da-sac, this exquisite single-story residence offers the perfect blend of comfort, luxury, and functionality. Step inside and be captivated by the spaciousness and charm that await you. CROWN MOLDING AND PLANTATION SHUTTERS THROUGHOUT! Boasting a unique floor plan with 2,662 square feet under air (there's not another one like it!), this FOUR BEDROOM and THREE BATHROOM home provides ample space for family and guests. The open floor plan seamlessly integrates the living, dining, and kitchen areas, creating an inviting atmosphere for gatherings and everyday living. With abundant natural light cascading through large windows, the interior exudes warmth and tranquility. Prepare to be impressed by the gourmet kitchen, which features sleek GRANITE countertops, modern appliances, and UPDATED CABINETS. Whether you're hosting a dinner party or enjoying a casual meal with loved ones, THE OVERSIZED ISLAND will be the center piece for gatherings. Escape to the expansive owner's retreat, a serene sanctuary where you can unwind and recharge. Complete with a luxurious en-suite bathroom COMPLETELY REMODELED IN 2020, A SITTING AREA AND 2 WALK IN CLOSETS, this private oasis offers the ultimate in comfort and relaxation WITH DIRECT ACCESS TO THE POOL. Step outside to discover your own personal paradise - a screened-in SALTWATER POOL area surrounded by mature landscaping with little upkeep needed. Perfect for entertaining or simply basking in the Florida sunshine, this outdoor haven is a true highlight of the property. Conveniently located the elementary school, local parks, shopping, and dining, this home offers the perfect balance of privacy and convenience. Don't miss your chance to make this extraordinary residence your own - schedule a showing today and experience the epitome of modern living! ASPHALT ARCHITECTURAL SHINGLE ROOF REPLACED 2019, NEW POOL PUMP AND CLEAN OUT INSTALLED MAY 2023, NEW HVAC SYSTEM WITH HEAT PUMP 2016, NEW WATER HEATER 2019, HOUSE REPAINTED 2023, POOL DECK REPAINTED 2023 Bedroom Closet Type: Walk-in Closet (Primary Bedroom).
Sold for $688,000
$688,000
240 HANGING MOSS DRIVE, OVIEDO, FL 32765
4beds
2,662sqft
Single Family Residence
Built in 1996
9,792 Square Feet Lot
$684,400 Zestimate®
$258/sqft
$3,609 Estimated rent
Home value
$684,400
$650,000 - $719,000
$3,609/mo
Zestimate® history
Owner options
List your home for rent
$3,609/mo
Rent Zestimate®
Find your next renter with Zillow Rental Manager. Plus, with online applications, you can quickly screen prospective tenants – for free.
$3,609/mo
Rent Zestimate®
Refinance and save
$4,594/mo
Est. payment
Refinancing to a lower rate could help reduce your monthly payments and save thousands over the life of the loan.
$4,594/mo
Est. payment
Explore your selling options
Work with a Zillow partner agent
Leverage their expertise and Zillow's premium Showcase listings to get your home seen by more buyers.
Get startedList with your own agent
Get your home in front of millions of buyers by listing it on Zillow.
Learn how to do itSell it yourself
Take full control of how buyers see your home on Zillow by listing For Sale by Owner (FSBO).
List your homeWhat's special
Modern appliancesSleek granite countertopsMature landscapingOpen floor planCrown moldingNew water heaterNew hvac system
Zillow last checked:
Listing updated:
Listed by:
Emma Reichert 321-945-2703,
LPT REALTY, LLC 877-366-2213
Bought with:
Linda Santoro, 3215875
CHARLES RUTENBERG REALTY ORLANDO
Source: Stellar MLS,MLS#: O6179463 Originating MLS: Orlando Regional
Originating MLS: Orlando Regional
Facts & features
Interior
Bedrooms & bathrooms
- Bedrooms: 4
- Bathrooms: 3
- Full bathrooms: 3
Rooms
- Room types: Bonus Room
Primary bedroom
- Features: Walk-In Closet(s)
- Level: First
- Dimensions: 20x15
Bedroom 2
- Features: Built-in Closet
- Level: First
- Dimensions: 11x11
Bedroom 3
- Features: Built-in Closet
- Level: First
- Dimensions: 10x11
Bedroom 4
- Features: Built-in Closet
- Level: First
- Dimensions: 14x13
Primary bathroom
- Features: Granite Counters
- Level: First
- Dimensions: 9x11
Bonus room
- Features: Built-in Closet
- Level: First
- Dimensions: 20x13
Dining room
- Level: First
- Dimensions: 12x11
Family room
- Level: First
- Dimensions: 14x12
Kitchen
- Level: First
- Dimensions: 11x8
Living room
- Level: First
- Dimensions: 12x11
Heating
- Electric
Cooling
- Central Air
Appliances
- Included: Dishwasher, Disposal, Electric Water Heater, Microwave, Range, Refrigerator
- Laundry: Inside
Features
- Ceiling Fan(s), Eating Space In Kitchen, High Ceilings, Kitchen/Family Room Combo, Living Room/Dining Room Combo, Open Floorplan, Stone Counters, Walk-In Closet(s)
- Flooring: Laminate, Porcelain Tile
- Windows: Shutters
- Has fireplace: No
Interior area
- Total structure area: 3,376
- Total interior livable area: 2,662 sqft
Property
Parking
- Total spaces: 2
- Parking features: Garage - Attached
- Attached garage spaces: 2
- Details: Garage Dimensions: 20x18
Features
- Levels: One
- Stories: 1
- Exterior features: Rain Gutters
- Has private pool: Yes
- Pool features: Gunite
- Fencing: Masonry,Vinyl
Lot
- Size: 9,792 Square Feet
- Features: Cul-De-Sac, City Lot, Oversized Lot, Sidewalk
- Residential vegetation: Oak Trees
Details
- Parcel number: 27213151400000470
- Zoning: R-1BB
- Special conditions: None
Construction
Type & style
- Home type: SingleFamily
- Architectural style: Florida
- Property subtype: Single Family Residence
Materials
- Concrete, Stucco
- Foundation: Slab
- Roof: Shingle
Condition
- New construction: No
- Year built: 1996
Utilities & green energy
- Sewer: Public Sewer
- Water: Public
- Utilities for property: Public
Community & HOA
Community
- Pet fee: $0 monthly
- Subdivision: CHAPMAN OAKS
HOA
- Has HOA: Yes
- HOA fee: $49 monthly
- HOA name: Stephan Boehringer
- HOA phone: 407-730-9872
Location
- Region: Oviedo
Financial & listing details
- Price per square foot: $258/sqft
- Tax assessed value: $573,176
- Annual tax amount: $3,265
- Date on market: 2/16/2024
- Cumulative days on market: 49 days
- Listing terms: Cash,Conventional,FHA,VA Loan
- Ownership: Fee Simple
- Total actual rent: 0
- Road surface type: Paved, Asphalt
Price history
| Date | Event | Price |
|---|---|---|
| 5/10/2024 | Sold | $688,000-0.3%$258/sqft |
Source:  Stellar MLS #O6179463 Report a problem Stellar MLS #O6179463 Report a problem | ||
| 4/7/2024 | Pending sale | $689,900$259/sqft |
Source: Stellar MLS #O6179463 Report a problem | ||
| 3/8/2024 | Price change | $689,900-1.4%$259/sqft |
Source: Stellar MLS #O6179463 Report a problem | ||
| 2/16/2024 | Listed for sale | $699,900+442.6%$263/sqft |
Source: Stellar MLS #O6179463 Report a problem | ||
| 1/30/1996 | Sold | $129,000$48/sqft |
Source: Public Record Report a problem | ||
Public tax history
| Year | Property taxes | Tax assessment |
|---|---|---|
| 2025 | $7,047 +107.3% | $458,022 +83.8% |
| 2024 | $3,400 +6.7% | $249,147 +3% |
| 2023 | $3,187 +3% | $241,890 +3% |
| 2022 | $3,095 -0.4% | $234,845 +3% |
| 2021 | $3,108 +0.9% | $228,005 +1.4% |
| 2020 | $3,080 +1.4% | $224,857 +2.3% |
| 2019 | $3,039 | $219,802 +1.9% |
| 2018 | $3,039 +1% | $215,704 +2.1% |
| 2017 | $3,008 +3.5% | $211,267 +1.4% |
| 2016 | $2,906 -3.6% | $208,370 +1.4% |
| 2015 | $3,014 | $205,484 +0.8% |
| 2014 | $3,014 -0.5% | $203,853 +1.5% |
| 2013 | $3,030 +6% | $200,840 +1.7% |
| 2012 | $2,858 +2.7% | $197,483 +3% |
| 2011 | $2,782 +1.1% | $191,731 +1.5% |
| 2010 | $2,753 +4% | $188,898 +2.7% |
| 2009 | $2,647 +3.5% | $183,932 +0.1% |
| 2008 | $2,558 -3.1% | $183,748 +3% |
| 2007 | $2,639 -6.6% | $178,396 +2.5% |
| 2006 | $2,824 +1.7% | $174,045 +3% |
| 2005 | $2,776 +27.9% | $168,976 +25.8% |
| 2004 | $2,170 +15.1% | $134,352 +13.6% |
| 2003 | $1,885 +4.1% | $118,296 +2.4% |
| 2002 | $1,811 +4.7% | $115,523 +4.6% |
| 2000 | $1,730 | $110,392 |
Find assessor info on the county website
Neighborhood: 32765
Nearby homes
- $435,7003 bd2 ba1.7k sqft236 Hanging Moss Dr, Oviedo, FL 32765Off Market
- $448,9004 bd3 ba1.9k sqft244 Hanging Moss Dr, Oviedo, FL 32765Off Market

- $395,8003 bd2 ba1.5k sqft232 Hanging Moss Dr, Oviedo, FL 32765Off Market
- $366,6003 bd2 ba1.5k sqft241 Hanging Moss Dr, Oviedo, FL 32765Off Market
- $612,7004 bd2 ba2.9k sqft228 Hanging Moss Dr, Oviedo, FL 32765Off Market
- $624,6004 bd3 ba2.9k sqft237 Hanging Moss Dr, Oviedo, FL 32765Off Market
- $471,7004 bd3 ba2.3k sqft224 Hanging Moss Dr, Oviedo, FL 32765Off Market
- $403,8003 bd2 ba1.7k sqft233 Hanging Moss Dr, Oviedo, FL 32765Off Market
Nearby schools
GreatSchools rating
- 9/10Evans Elementary SchoolGrades: PK-5Distance: 0.1 mi
- 9/10Jackson Heights Middle SchoolGrades: 6-8Distance: 2 mi
- 8/10Hagerty High SchoolGrades: 9-12Distance: 1.9 mi
Schools provided by the listing agent
- Elementary: Evans Elementary
- Middle: Jackson Heights Middle
- High: Hagerty High
Source: Stellar MLS. This data may not be complete. We recommend contacting the local school district to confirm school assignments for this home.
Get a cash offer in 3 minutes
Find out how much your home could sell for in as little as 3 minutes with a no-obligation cash offer.
Estimated market value
$684,400
Get a cash offer in 3 minutes
Find out how much your home could sell for in as little as 3 minutes with a no-obligation cash offer.
Estimated market value
$684,400
- Florida
- Seminole County
- Oviedo
- 32765
- 240 HANGING MOSS DRIVE
Nearby cities
Nearby zip codes
Other Oviedo Topics
