Serene Country Club Living in the Poconos** Welcome to your dream home in the tranquil Country Club of the Poconos! This stunning 3,197 sq ft property offers a perfect blend of modern updates and spacious living, making it an ideal haven for families and entertainers alike. Featuring three generously-sized bedrooms, two full baths, and two half baths, this inviting layout ensures everyone has their own personal space. The heart of the home is the bright and airy living room, complete with a brand-new electric fireplace that adds warmth and charm. Culinary enthusiasts will delight in the modern kitchen, equipped with sleek granite countertops and new stainless steel appliances. The updated bathrooms are tastefully designed, while new flooring throughout enhances the home's contemporary feel. Step outside to discover the expansive wraparound deck, perfect for entertaining friends and family while enjoying the beautiful views of the prestigious Country Club golf course. The luxurious master bath boasts a sauna, offering a private retreat for relaxation. With three levels of living space, the lower level features a recreation room with a wet bar and ample storage, ideal for game nights or movie marathons. An office on the first floor can easily be converted into an additional bedroom, while the top floor hosts three spacious bedrooms, providing plenty of room for everyone. As part of the HOA, you'll enjoy a host of amenities, and with easy access to I-80, commuting to New Jersey or New York City is a breeze. Close to ski resorts, hiking trails and top notch shopping. This home also boasts a newer heating system and roof, ensuring peace of mind for years to come. Don't miss this fantastic opportunity to own a slice of paradise in the Poconos! Schedule your viewing today and experience all that this exceptional property has to offer!
Sold for $390,500
$390,500
240 Hawthorne Village Ct, East Stroudsburg, PA 18302
3beds
2,467sqft
Residential, Single Family Residence
Built in 1998
871 Square Feet Lot
$407,700 Zestimate®
$158/sqft
$2,924 Estimated rent
Home value
$407,700
$359,000 - $469,000
$2,924/mo
Zestimate® history
Owner options
List your home for rent
$2,924/mo
Rent Zestimate®
Find your next renter with Zillow Rental Manager. Plus, with online applications, you can quickly screen prospective tenants – for free.
$2,924/mo
Rent Zestimate®
Refinance and save
$2,831/mo
Est. payment
Refinancing to a lower rate could help reduce your monthly payments and save thousands over the life of the loan.
$2,831/mo
Est. payment
Explore your selling options
Work with a Zillow partner agent
Leverage their expertise and Zillow's premium Showcase listings to get your home seen by more buyers.
Get startedList with your own agent
Get your home in front of millions of buyers by listing it on Zillow.
Learn how to do itSell it yourself
Take full control of how buyers see your home on Zillow by listing For Sale by Owner (FSBO).
List your homeWhat's special
Brand-new electric fireplaceSleek granite countertopsThree spacious bedroomsModern updatesSpacious livingUpdated bathroomsAmple storage
Zillow last checked:
Listing updated:
Listed by:
Christine Ives Polizzi,
EXP Realty LLC
Bought with:
Benjamin S. Pritchyk, RS371793
EXP Realty LLC
Christine Ives Polizzi, RS360064
EXP Realty LLC
Source: GSBR as distributed by MLS GRID,MLS#: SC5293
Facts & features
Interior
Bedrooms & bathrooms
- Bedrooms: 3
- Bathrooms: 4
- Full bathrooms: 2
- 1/2 bathrooms: 2
Rooms
- Room types: Bathroom 2, Master Bedroom, Master Bathroom, Other Room, Office, Living Room, Kitchen, Foyer, Eating Area, Dining Room, Bedroom 3, Bedroom 2, Bathroom 4, Bathroom 3
Primary bedroom
- Area: 318.6 Square Feet
- Dimensions: 18 x 17.7
Bedroom 2
- Area: 117.37 Square Feet
- Dimensions: 12.1 x 9.7
Bedroom 3
- Area: 110.11 Square Feet
- Dimensions: 12.1 x 9.1
Primary bathroom
- Description: Sauna
- Area: 83.19 Square Feet
- Dimensions: 7.11 x 11.7
Bathroom 2
- Area: 48.5 Square Feet
- Dimensions: 9.7 x 5
Bathroom 3
- Area: 20.55 Square Feet
- Dimensions: 4.11 x 5
Bathroom 4
- Area: 21 Square Feet
- Dimensions: 5.11 x 4.11
Dining room
- Area: 173.03 Square Feet
- Dimensions: 12.1 x 14.3
Eating area
- Area: 78.65 Square Feet
- Dimensions: 12.1 x 6.5
Foyer
- Area: 38.34 Square Feet
- Dimensions: 7.1 x 5.4
Kitchen
- Area: 98.13 Square Feet
- Dimensions: 12.1 x 8.11
Living room
- Area: 233.18 Square Feet
- Dimensions: 13.1 x 17.8
Office
- Area: 134.43 Square Feet
- Dimensions: 12.1 x 11.11
Other
- Description: Wet Bar
- Area: 230.23 Square Feet
- Dimensions: 25.3 x 9.1
Heating
- Central, Heat Pump, Fireplace(s), Electric
Cooling
- Central Air
Appliances
- Included: Dishwasher, Range, Refrigerator, Oven, Microwave
- Laundry: Lower Level
Features
- Eat-in Kitchen, Wet Bar, Sauna, Granite Counters, Entrance Foyer
- Flooring: Carpet, Wood, Tile, Luxury Vinyl
- Basement: Partial
- Attic: Crawl Opening
- Has fireplace: Yes
- Fireplace features: Electric
Interior area
- Total structure area: 3,197
- Total interior livable area: 2,467 sqft
- Finished area above ground: 2,467
- Finished area below ground: 0
Property
Parking
- Total spaces: 1
- Parking features: Driveway, Garage
- Garage spaces: 1
- Has uncovered spaces: Yes
Features
- Stories: 2
- Patio & porch: Deck, Front Porch
- Exterior features: Rain Gutters
- Pool features: Association
Lot
- Size: 871 Square Feet
- Features: Cul-De-Sac
Details
- Parcel number: 09.86915.U19
- Zoning: PRD
Construction
Type & style
- Home type: SingleFamily
- Architectural style: See Remarks,Traditional
- Property subtype: Residential, Single Family Residence
Materials
- Vinyl Siding
- Foundation: Block
- Roof: Asphalt
Condition
- Updated/Remodeled
- New construction: No
- Year built: 1998
Utilities & green energy
- Electric: 200+ Amp Service
- Sewer: Public Sewer
- Water: Public
- Utilities for property: Electricity Connected, Sewer Connected, Water Connected
Community & HOA
Community
- Features: Golf
HOA
- Has HOA: Yes
- Amenities included: Playground, Snow Removal, Trash, Tennis Court(s), Pool
- HOA fee: $267 monthly
Location
- Region: East Stroudsburg
Financial & listing details
- Price per square foot: $158/sqft
- Tax assessed value: $155,590
- Annual tax amount: $5,877
- Date on market: 10/9/2024
- Cumulative days on market: 16 days
- Listing terms: Cash,VA Loan,FHA,Conventional
- Inclusions: Sauna in primary is included.
- Exclusions: Freezer chest excluded.
- Electric utility on property: Yes
- Road surface type: Paved
Price history
| Date | Event | Price |
|---|---|---|
| 12/30/2024 | Sold | $390,500-2.1%$158/sqft |
Source:  GSBR as distributed by MLS GRID #SC5293 Report a problem GSBR as distributed by MLS GRID #SC5293 Report a problem | ||
| 10/26/2024 | Pending sale | $399,000$162/sqft |
Source: GSBR as distributed by MLS GRID #SC5293 Report a problem | ||
| 10/9/2024 | Listed for sale | $399,000+321%$162/sqft |
Source: GSBR as distributed by MLS GRID #SC5293 Report a problem | ||
| 5/19/2011 | Sold | $94,770$38/sqft |
Source: Public Record Report a problem | ||
Public tax history
| Year | Property taxes | Tax assessment |
|---|---|---|
| 2025 | $6,125 +4.7% | $155,590 |
| 2024 | $5,851 +4.6% | $155,590 |
| 2023 | $5,591 -1.3% | $155,590 |
| 2022 | $5,666 | $155,590 |
| 2021 | $5,666 +1.5% | $155,590 |
| 2020 | $5,580 -25.8% | $155,590 +334% |
| 2019 | $7,518 | $35,850 |
| 2018 | $7,518 +1.5% | $35,850 +1.5% |
| 2017 | $7,409 | $35,330 |
| 2016 | $7,409 | $35,330 |
| 2015 | -- | $35,330 -16.8% |
| 2014 | -- | $42,450 |
| 2013 | -- | $42,450 |
| 2012 | -- | $42,450 |
| 2011 | -- | $42,450 |
| 2010 | -- | $42,450 |
| 2008 | -- | $42,450 |
| 2007 | -- | $42,450 |
| 2006 | -- | $42,450 |
| 2005 | -- | $42,450 |
| 2004 | -- | $42,450 |
| 2003 | -- | $42,450 |
Find assessor info on the county website
Neighborhood: 18302
Nearby homes
- $365,5003 bd3 ba2.8k sqft238 Hawthorne Village Ct, East Stroudsburg, PA 18302Off Market
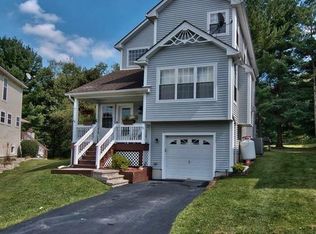
- $307,9003 bd3 ba2.1k sqft236 Hawthorne Village Ct, East Stroudsburg, PA 18302Off Market
- $357,4003 bd4 ba2.2k sqft234 Hawthorne Village Ct, East Stroudsburg, PA 18302Off Market

- $340,0003 bd4 ba2.4k sqft230 Hawthorne Village Ct, East Stroudsburg, PA 18302Sold
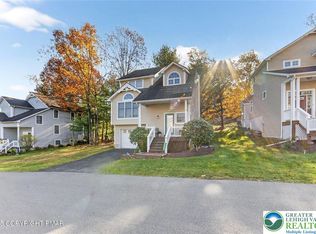
- $289,8003 bd3 ba1.9k sqft233 Hawthorne Village Ct, East Stroudsburg, PA 18302Off Market
- $367,6003 bd4 ba3.2k sqft231 Hawthorne Village Ct, East Stroudsburg, PA 18302Off Market
- $379,9003 bd-- ba1.8k sqft228 Hawthorne Village Ct, East Stroudsburg, PA 18302Sold
- $522,7004 bd2 ba2.7k sqft103 Russian Olive Way, East Stroudsburg, PA 18302Off Market
Nearby schools
GreatSchools rating
- 5/10Resica El SchoolGrades: K-5Distance: 0.3 mi
- 4/10Lehman Intermediate SchoolGrades: 6-8Distance: 13.5 mi
- 4/10East Stroudsburg Senior High School NorthGrades: 9-12Distance: 8.4 mi
Get a cash offer in 3 minutes
Find out how much your home could sell for in as little as 3 minutes with a no-obligation cash offer.
Estimated market value
$407,700
Get a cash offer in 3 minutes
Find out how much your home could sell for in as little as 3 minutes with a no-obligation cash offer.
Estimated market value
$407,700
- Pennsylvania
- Monroe County
- East Stroudsburg
- 18302
- 240 Hawthorne Village Ct
Nearby cities
Nearby zip codes
Other East Stroudsburg Topics
- Apartments for Rent in 18302
- Houses for Sale in 18302
- Houses for Rent in 18302
- 18302 Real Estate
- East Stroudsburg Condos
- Houses for Sale in East Stroudsburg
- Newest Listings in East Stroudsburg
- East Stroudsburg Home Values
- East Stroudsburg Real Estate Agents
- East Stroudsburg Refinance
- East Stroudsburg Mortgage Rates
