Skip main navigation
Sold for $415,000
  • $415,000

    240 Heath St Penthouse 18, Boston, MA 02130

    1beds
    680sqft
    Condominium
    Built in 1910
    -- sqft lot
    $415,000 Zestimate®
    $610/sqft
    $2,617 Estimated rent

    Home value

    $415,000

    $390,000 - $444,000

    $2,617/mo

    Zestimate® history
    Loading
    Loading...

    Owner options

    List your home for rent

    $2,617/mo

    Rent Zestimate®

    Find your next renter with Zillow Rental Manager. Plus, with online applications, you can quickly screen prospective tenants – for free.

    Learn more

    $2,617/mo

    Rent Zestimate®

    Refinance and save

    $2,761/mo

    Est. payment

    Refinancing to a lower rate could help reduce your monthly payments and save thousands over the life of the loan.

    See today's rates

    $2,761/mo

    Est. payment

    Explore your selling options

    Work with a Zillow partner agent

    Leverage their expertise and Zillow's premium Showcase listings to get your home seen by more buyers.

    Get started

    List with your own agent

    Get your home in front of millions of buyers by listing it on Zillow.

    Learn how to do it

    Sell it yourself

    Take full control of how buyers see your home on Zillow by listing For Sale by Owner (FSBO).

    List your home

    What's special

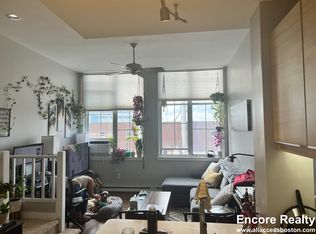
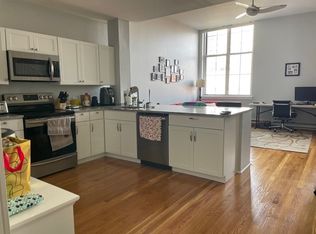
    Penthouse PH18 at 240 Heath Street features a sun-filled living room anchored by oversized windows that bring in exceptional natural light. The home is enhanced by updated flooring and modern lighting throughout, creating a fresh and contemporary feel. Enjoy the convenience of an in-unit washer and dryer along with one dedicated parking space. Located in the heart of Jamaica Plain, you’re just moments from beloved local restaurants, cafés, green spaces, and convenient transit options, offering the best of neighborhood living.

    Zillow last checked:

    Listing updated:

    Listed by:

    Stacey Bryant 617-992-6351,

    Redfin Corp. 617-340-7803

    Bought with:

    Olivia Tjie

    Redfin Corp.

    Source: MLS PIN,MLS#: 73492982

    Facts & features

    Interior

    Bedrooms & bathrooms
    • Bedrooms: 1
    • Bathrooms: 1
    • Full bathrooms: 1
    Primary bedroom
    • Features: Flooring - Laminate, Lighting - Overhead, Closet - Double
    • Level: First
    • Area: 176.39
    • Dimensions: 16.67 x 10.58
    Primary bathroom
    • Features: No
    Bathroom 1
    • Features: Bathroom - Full, Bathroom - With Tub & Shower, Closet - Linen, Flooring - Stone/Ceramic Tile, Lighting - Overhead
    • Level: First
    • Area: 58.6
    • Dimensions: 8.08 x 7.25
    Kitchen
    • Features: Flooring - Stone/Ceramic Tile, Breakfast Bar / Nook, Stainless Steel Appliances, Lighting - Overhead
    • Level: First
    • Area: 98.96
    • Dimensions: 12.5 x 7.92
    Living room
    • Features: Ceiling Fan(s), Vaulted Ceiling(s), Flooring - Vinyl, Lighting - Overhead
    • Level: First
    • Area: 170
    • Dimensions: 12.75 x 13.33
    Heating
    • Electric
    Cooling
    • Window Unit(s)
    Appliances
    • Included: Range, Dishwasher, Disposal, Refrigerator, ENERGY STAR Qualified Dryer, ENERGY STAR Qualified Washer
    • Laundry: In Unit
    Features
    • Flooring: Tile, Vinyl
    • Windows: Insulated Windows
    • Has basement: No
    • Has fireplace: No
    • Common walls with other units/homes: No One Above
    Interior area
    • Total structure area: 680
    • Total interior livable area: 680 sqft
    • Finished area above ground: 680

    Property

    Parking
    • Total spaces: 1
    • Parking features: Off Street, Deeded
    • Uncovered spaces: 1
    Features
    • Entry location: Unit Placement(Upper)
    Lot
    • Size: 680 sqft
    Details
    • Parcel number: W:10 P:01671 S:112,1346603
    • Zoning: CD

    Construction

    Type & style
    • Home type: Condo
    • Property subtype: Condominium
    Materials
    • Block
    • Roof: Rubber
    Condition
    • Year built: 1910

    Utilities & green energy

    • Sewer: Public Sewer
    • Water: Public

    Community & neighborhood

    Community
    • Community features: Public Transportation, Walk/Jog Trails, Medical Facility, Bike Path, Public School
    Location
    • Region: Boston

    HOA & financial

    HOA
    • HOA fee: $325 monthly
    • Amenities included: Laundry
    • Services included: Water, Sewer, Insurance, Maintenance Structure, Maintenance Grounds, Snow Removal, Trash, Reserve Funds

    Price history

    DateEventPrice
    4/30/2026Sold$415,000-2.4%$610/sqft
    Source: MLS PIN #73492982 Report a problem
    3/27/2026Listed for sale$425,000+9%$625/sqft
    Source: MLS PIN #73492982 Report a problem
    4/16/2019Sold$390,000-1.3%$574/sqft
    Source: Public Record Report a problem
    3/6/2019Pending sale$395,000$581/sqft
    Source: Conway - Dorchester #72455762 Report a problem
    2/21/2019Listed for sale$395,000+37.2%$581/sqft
    Source: Conway - Dorchester #72455762 Report a problem
    3/1/2015Listing removed$1,700$3/sqft
    Source: Conway - Dorchester #71764500 Report a problem
    2/13/2015Price change$1,700-4.2%$3/sqft
    Source: Conway - Dorchester #71764500 Report a problem
    1/3/2015Price change$1,775-2.7%$3/sqft
    Source: Conway - Dorchester #71764500 Report a problem
    12/2/2014Price change$1,825-3.9%$3/sqft
    Source: Conway - Dorchester #71764500 Report a problem
    11/4/2014Listed for rent$1,900$3/sqft
    Source: Conway - Dorchester #71764500 Report a problem
    10/31/2014Sold$288,000-2.4%$424/sqft
    Source: Public Record Report a problem
    9/27/2014Pending sale$295,000$434/sqft
    Source: RE/MAX Destiny #71740783 Report a problem
    9/10/2014Listed for sale$295,000+156.5%$434/sqft
    Source: RE/MAX Destiny #71740783 Report a problem
    10/1/1987Sold$115,000$169/sqft
    Source: Public Record Report a problem

    Public tax history

    YearProperty taxesTax assessment
    2025$4,705 +2%$406,300 -4%
    2024$4,615 +4.6%$423,400 +3%
    2023$4,413 +3.7%$410,900 +5%
    2022$4,257 +2%$391,300
    2021$4,175 +12.3%$391,300 +11.1%
    2020$3,718 +8.2%$352,100 +8%
    2019$3,436 +8.6%$326,000 +7.9%
    2018$3,165 +340.6%$302,000 +7.1%
    2017$718 -75%$282,100 +8%
    2016$2,873 +2.6%$261,200 +13%
    2015$2,800 +5%$231,200 +9.1%
    2014$2,667 +16.9%$212,000 +22.1%
    2013$2,281 +0.7%$173,600 -0.1%
    2012$2,266 -11.4%$173,800 -13.1%
    2011$2,557 +7.7%$199,900
    2010$2,375 -6.9%$199,900 -16.7%
    2009$2,551 -3.1%$240,000
    2008$2,633 -6.9%$240,000 -6.8%
    2007$2,829 $257,400

    Find assessor info on the county website

    Neighborhood: Jamaica Plain

    Nearby schools

    GreatSchools rating
    Schools provided by the listing agent
    • Elementary: Elc- West
    • Middle: Curley
    • High: Fenway

    Source: MLS PIN. This data may not be complete. We recommend contacting the local school district to confirm school assignments for this home.

    Get a cash offer in 3 minutes
    Find out how much your home could sell for in as little as 3 minutes with a no-obligation cash offer.
    Estimated market value
    $415,000
    Get a cash offer in 3 minutes
    Find out how much your home could sell for in as little as 3 minutes with a no-obligation cash offer.
    Estimated market value
    $415,000