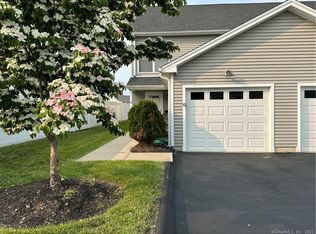
Welcome to Cornerstone Walk, a quiet and convenient newer construction 55+ community close to both East Haven and Branford amenities! Unit C is an updated end unit and has everything you need for modern living inside and out, including a patio! This prime location is an enclave of 7 townhouses. This home welcomes you with a gracious foyer and stunning open concept living. As a corner unit you have natural light flooding the space through the windows and sliders! The main level has a spacious kitchen with white shaker cabinetry, granite countertops, tile backsplash, stainless steel appliances, a large pantry and a peninsula with space for multiple stools. Conversation can easily flow when entertaining from the kitchen to dining room to spacious family room with vaulted ceiling! A true statement! The dining room has sliders to a patio and residents can have a grill. A powder room and spacious laundry room completes the main level. The second floor has two very large bedrooms and a full bathroom with a large vanity and newly tiled shower. There's a hall closet for added storage and walk-up attic offering tons of space and the potential to be finished. Fresh neutral paint colors and finishes allow you to make this condo your home! This home has 2-assigned parking spaces and visitor spots along with being on a cul-de-sac street for added parking. The front door has a ramp and the unit is prepped for handicap accessibility.
Sold for $320,000
$320,000
240 Hemingway Avenue UNIT C, East Haven, CT 06512
2beds
1,520sqft
Condominium, Townhouse
Built in 2014
-- sqft lot
$339,000 Zestimate®
$211/sqft
$2,960 Estimated rent
Home value
$339,000
$305,000 - $376,000
$2,960/mo
Zestimate® history
Owner options
List your home for rent
$2,960/mo
Rent Zestimate®
Find your next renter with Zillow Rental Manager. Plus, with online applications, you can quickly screen prospective tenants – for free.
$2,960/mo
Rent Zestimate®
Refinance and save
$2,584/mo
Est. payment
Refinancing to a lower rate could help reduce your monthly payments and save thousands over the life of the loan.
$2,584/mo
Est. payment
Explore your selling options
Work with a Zillow partner agent
Leverage their expertise and Zillow's premium Showcase listings to get your home seen by more buyers.
Get startedList with your own agent
Get your home in front of millions of buyers by listing it on Zillow.
Learn how to do itSell it yourself
Take full control of how buyers see your home on Zillow by listing For Sale by Owner (FSBO).
List your homeWhat's special
Spacious laundry roomPowder roomGranite countertopsCorner unitSpacious kitchenTwo very large bedroomsLarge pantry
Zillow last checked:
Listing updated:
Listed by:
Forte Team At Compass,
Andrea M. Viscuso 203-627-7767,
Compass Connecticut, LLC 203-489-6499
Bought with:
Jacob D. Miller, RES.0826269
Huntsman,Meade & Partners Comp
Source: Smart MLS,MLS#: 24061772
Facts & features
Interior
Bedrooms & bathrooms
- Bedrooms: 2
- Bathrooms: 2
- Full bathrooms: 1
- 1/2 bathrooms: 1
Rooms
- Room types: Laundry
Primary bedroom
- Features: Remodeled, Wall/Wall Carpet
- Level: Upper
- Area: 253.4 Square Feet
- Dimensions: 18.1 x 14
Bedroom
- Features: Remodeled, Wall/Wall Carpet
- Level: Upper
- Area: 211.89 Square Feet
- Dimensions: 18.11 x 11.7
Bathroom
- Features: Remodeled, Tile Floor
- Level: Main
- Area: 22.04 Square Feet
- Dimensions: 3.1 x 7.11
Bathroom
- Features: Remodeled, Granite Counters, Full Bath, Stall Shower
- Level: Upper
- Area: 46.74 Square Feet
- Dimensions: 11.4 x 4.1
Dining room
- Features: Remodeled, High Ceilings, Combination Liv/Din Rm, Sliders
- Level: Main
- Area: 117.71 Square Feet
- Dimensions: 7.9 x 14.9
Kitchen
- Features: Remodeled, High Ceilings, Granite Counters, Tile Floor
- Level: Main
- Area: 163.5 Square Feet
- Dimensions: 15 x 10.9
Living room
- Features: Remodeled, High Ceilings, Cathedral Ceiling(s), Combination Liv/Din Rm, Tile Floor
- Level: Main
- Area: 269.92 Square Feet
- Dimensions: 11.2 x 24.1
Other
- Features: Remodeled, Tile Floor
- Level: Main
- Area: 44.02 Square Feet
- Dimensions: 7.1 x 6.2
Heating
- Forced Air, Natural Gas
Cooling
- Central Air
Appliances
- Included: Electric Range, Microwave, Refrigerator, Dishwasher, Disposal, Gas Water Heater, Water Heater
- Laundry: Main Level
Features
- Wired for Data, Open Floorplan, Entrance Foyer
- Basement: None
- Attic: Storage,Walk-up
- Has fireplace: No
- Common walls with other units/homes: End Unit
Interior area
- Total structure area: 1,520
- Total interior livable area: 1,520 sqft
- Finished area above ground: 1,520
Property
Parking
- Total spaces: 2
- Parking features: None, Paved, Off Street
Accessibility
- Accessibility features: Accessible Bath, Accessible Hallway(s), Accessible Approach with Ramp
Features
- Stories: 3
- Patio & porch: Patio
- Exterior features: Outdoor Grill, Sidewalk, Rain Gutters, Garden, Lighting
- Has view: Yes
- View description: City
- Waterfront features: Beach Access
Lot
- Features: Level
Details
- Parcel number: 2645470
- Zoning: PEFD
Construction
Type & style
- Home type: Condo
- Architectural style: Townhouse
- Property subtype: Condominium, Townhouse
- Attached to another structure: Yes
Materials
- Vinyl Siding
Condition
- New construction: No
- Year built: 2014
Utilities & green energy
- Sewer: Public Sewer
- Water: Public
Community & HOA
Community
- Features: Adult Community 55, Golf, Health Club, Lake, Library, Medical Facilities, Playground, Near Public Transport, Shopping/Mall
- Senior community: Yes
HOA
- Has HOA: Yes
- Amenities included: Management
- Services included: Maintenance Grounds, Trash, Snow Removal, Insurance
- HOA fee: $264 monthly
Location
- Region: East Haven
Financial & listing details
- Price per square foot: $211/sqft
- Tax assessed value: $144,480
- Annual tax amount: $4,831
- Date on market: 11/25/2024
- Exclusions: washer dryer is negotiable, shed, free standing freezer
Price history
| Date | Event | Price |
|---|---|---|
| 1/10/2025 | Sold | $320,000+4.9%$211/sqft |
Source:  Smart MLS #24061772 Report a problem Smart MLS #24061772 Report a problem | ||
| 12/5/2024 | Pending sale | $305,000$201/sqft |
Source: Smart MLS #24061772 Report a problem | ||
| 11/25/2024 | Listed for sale | $305,000+72.8%$201/sqft |
Source: Smart MLS #24061772 Report a problem | ||
| 4/13/2017 | Sold | $176,500$116/sqft |
Source: Smart MLS #N10050230 Report a problem | ||
Public tax history
| Year | Property taxes | Tax assessment |
|---|---|---|
| 2025 | $4,831 | $144,480 |
| 2024 | $4,831 +7.2% | $144,480 |
| 2023 | $4,508 | $144,480 |
| 2022 | $4,508 -2% | $144,480 +7.6% |
| 2021 | $4,598 +0% | $134,240 |
| 2020 | $4,598 +5.6% | $134,240 |
| 2019 | $4,352 -0.1% | $134,240 |
| 2018 | $4,356 -4.6% | $134,240 -7.3% |
| 2017 | $4,568 -26.8% | $144,800 -26.8% |
| 2016 | $6,241 | $197,810 |
Find assessor info on the county website
Neighborhood: 06512
Nearby homes
- $342,5002 bd2 ba1.5k sqft240 Hemingway Ave #G, East Haven, CT 06512Off Market
- $374,3002 bd2 ba1.5k sqft240 Hemingway Ave APT E, East Haven, CT 06512Off Market

- $349,8002 bd2 ba1.5k sqft240 Hemingway Ave APT F, East Haven, CT 06512Off Market

- $374,1003 bd3 ba1.6k sqft248 Hemingway Ave, East Haven, CT 06512Off Market

- $349,9002 bd1 ba1.5k sqft240 Hemingway Ave APT D, East Haven, CT 06512Off Market
- $342,7002 bd1 ba1.5k sqft240 Hemingway Ave, East Haven, CT 06512Off Market
- $257,7002 bd1 ba1k sqft240 Hemingway Ave APT A, East Haven, CT 06512Off Market
- $267,4002 bd1 ba1k sqft240 Hemingway Ave APT B, East Haven, CT 06512Off Market
Nearby schools
GreatSchools rating
- 5/10Grove J. Tuttle SchoolGrades: K-5Distance: 0.2 mi
- 5/10Joseph Melillo Middle SchoolGrades: 6-8Distance: 0.8 mi
- 2/10East Haven High SchoolGrades: 9-12Distance: 4.3 mi
Schools provided by the listing agent
- High: East Haven
Source: Smart MLS. This data may not be complete. We recommend contacting the local school district to confirm school assignments for this home.


Get pre-qualified for a loan
At Zillow Home Loans, we can pre-qualify you in as little as 5 minutes with no impact to your credit score.An equal housing lender. NMLS #10287.
Sell for more on Zillow
Get a Zillow Showcase℠ listing at no additional cost and you could sell for .
$339,000
2% more
+$6,780
With Zillow Showcase(estimated)
$345,780
- Connecticut
- New Haven County
- East Haven
- 06512
- 240 Hemingway Avenue Unit C
Nearby cities
Nearby zip codes
Other East Haven Topics
