**Highest & Best Offers Due Wed 2/4 at noon***One of the nicest townhomes in desirable Heritage Estates. Remodeled top to bottom 6 years ago, including new cabinets, stainless steel appliances, granite countertops, refinished hardwood floors, bathrooms remodeled. Other features include 2 pantry closets, dining room with French doors leading to a private covered deck that overlooks a wooded back yard, large living room with hardwood flooring, 1/2 bath and central vac, upstairs you will find 2 spacious bedrooms - each with two closets - and a full bathroom. The main bedroom is hardwood and the 2nd bedroom is carpeted and one wall is painted with chalk paint for your creative ideas! The basement is partially finished with laundry hookups and access to the 1 car garage and plenty of storage! Central heat and less than a year old Bosch heat pump and mini-splits! Very private area of the complex with lovely grounds, community garden, viewing pond with a winding path, gazebo and a footbridge.
Sold for $375,000
$375,000
240 Heritage Dr #240, Northbridge, MA 01534
2beds
1,293sqft
Condominium, Townhouse
Built in 1987
-- sqft lot
$381,900 Zestimate®
$290/sqft
$2,552 Estimated rent
Home value
$381,900
$351,000 - $412,000
$2,552/mo
Zestimate® history
Owner options
List your home for rent
$2,552/mo
Rent Zestimate®
Find your next renter with Zillow Rental Manager. Plus, with online applications, you can quickly screen prospective tenants – for free.
$2,552/mo
Rent Zestimate®
Refinance and save
$2,777/mo
Est. payment
Refinancing to a lower rate could help reduce your monthly payments and save thousands over the life of the loan.
$2,777/mo
Est. payment
Explore your selling options
Work with a Zillow partner agent
Leverage their expertise and Zillow's premium Showcase listings to get your home seen by more buyers.
Get startedList with your own agent
Get your home in front of millions of buyers by listing it on Zillow.
Learn how to do itSell it yourself
Take full control of how buyers see your home on Zillow by listing For Sale by Owner (FSBO).
List your homeWhat's special
Central vacPrivate covered deckLovely groundsRefinished hardwood floorsGranite countertopsCentral heatStainless steel appliances
Zillow last checked:
Listing updated:
Listed by:
Sue Beaudet 508-688-4580,
eXp Realty 888-854-7493
Bought with:
Lisa Whitten Looney
Premeer Real Estate Inc.
Source: MLS PIN,MLS#: 73470326
Facts & features
Interior
Bedrooms & bathrooms
- Bedrooms: 2
- Bathrooms: 2
- Full bathrooms: 1
- 1/2 bathrooms: 1
Primary bedroom
- Features: Walk-In Closet(s), Closet, Flooring - Hardwood, High Speed Internet Hookup
- Level: Second
Bedroom 2
- Features: Closet, Flooring - Wall to Wall Carpet, High Speed Internet Hookup
- Level: Second
Primary bathroom
- Features: No
Bathroom 1
- Features: Bathroom - Half
- Level: First
Bathroom 2
- Features: Bathroom - Full
- Level: Second
Dining room
- Features: Flooring - Hardwood, French Doors, Deck - Exterior
- Level: First
Kitchen
- Features: Closet, Flooring - Stone/Ceramic Tile, Dining Area, Pantry, Countertops - Stone/Granite/Solid, Cabinets - Upgraded, Remodeled, Stainless Steel Appliances
- Level: First
Living room
- Features: Flooring - Hardwood, High Speed Internet Hookup
- Level: First
Heating
- Central, Forced Air, Natural Gas, Individual
Cooling
- Central Air, Individual
Appliances
- Included: Microwave, ENERGY STAR Qualified Refrigerator, ENERGY STAR Qualified Dishwasher, Range
- Laundry: Electric Dryer Hookup, Washer Hookup, In Basement, In Unit
Features
- Central Vacuum, Internet Available - Broadband, High Speed Internet
- Flooring: Tile, Carpet, Hardwood
- Windows: Insulated Windows
- Has basement: Yes
- Has fireplace: No
- Common walls with other units/homes: 2+ Common Walls
Interior area
- Total structure area: 1,293
- Total interior livable area: 1,293 sqft
- Finished area above ground: 1,293
Property
Parking
- Total spaces: 2
- Parking features: Under, Off Street
- Attached garage spaces: 1
- Uncovered spaces: 1
Features
- Patio & porch: Deck - Composite, Covered
- Exterior features: Deck - Composite, Covered Patio/Deck
- Waterfront features: Lake/Pond, 1 to 2 Mile To Beach
Details
- Parcel number: 1640900
- Zoning: RES
Construction
Type & style
- Home type: Townhouse
- Property subtype: Condominium, Townhouse
- Attached to another structure: Yes
Materials
- Frame
- Roof: Asphalt/Composition Shingles
Condition
- Year built: 1987
Utilities & green energy
- Electric: Circuit Breakers
- Sewer: Public Sewer
- Water: Public
- Utilities for property: for Electric Range, for Electric Oven, for Electric Dryer, Washer Hookup
Green energy
- Energy efficient items: Thermostat
Community & HOA
Community
- Features: Shopping, Pool, Tennis Court(s), Park, Walk/Jog Trails, Golf, Medical Facility, Laundromat, Conservation Area, Highway Access, House of Worship, Private School, Public School
HOA
- Amenities included: Garden Area
- Services included: Insurance, Maintenance Structure, Road Maintenance, Maintenance Grounds, Snow Removal, Trash
- HOA fee: $357 monthly
Location
- Region: Northbridge
Financial & listing details
- Price per square foot: $290/sqft
- Tax assessed value: $312,400
- Annual tax amount: $3,681
- Date on market: 2/11/2026
Price history
| Date | Event | Price |
|---|---|---|
| 3/12/2026 | Sold | $375,000+1.4%$290/sqft |
Source: MLS PIN #73470326 Report a problem | ||
| 2/19/2026 | Pending sale | $369,900$286/sqft |
Source: eXp Realty #73470326 Report a problem | ||
| 2/5/2026 | Contingent | $369,900$286/sqft |
Source: MLS PIN #73470326 Report a problem | ||
| 1/21/2026 | Listed for sale | $369,900$286/sqft |
Source: MLS PIN #73470326 Report a problem | ||
Public tax history
Tax history is unavailable.
Neighborhood: Whitinsville
Nearby homes
- $380,5002 bd1 ba1.3k sqft234 Heritage Dr, Northbridge, MA 01534Off Market

- $287,1002 bd1 ba925 sqft97 Heritage Dr, Northbridge, MA 01534Off Market
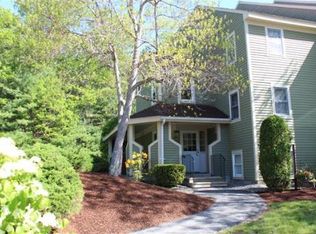
- $284,5002 bd1 ba904 sqft99 Heritage Dr, Northbridge, MA 01534Off Market
- $295,5002 bd1 ba904 sqft95 Heritage Dr, Northbridge, MA 01534Sold
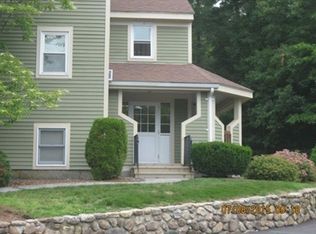
- $294,3002 bd1 ba976 sqft93 Heritage Dr, Northbridge, MA 01534Off Market
- $295,5002 bd1 ba904 sqft95 Heritage Dr #95, Northbridge, MA 01534Sold
- $277,7002 bd1 ba898 sqft100 Heritage Dr, Northbridge, MA 01534Off Market
- $292,0002 bd1 ba973 sqft101 Heritage Dr, Northbridge, MA 01534Off Market
Nearby schools
GreatSchools rating
- 5/10Northbridge Elementary SchoolGrades: PK-5Distance: 1.9 mi
- 5/10Northbridge Middle SchoolGrades: 6-8Distance: 0.6 mi
- 3/10Northbridge High SchoolGrades: 9-12Distance: 0.1 mi
Schools provided by the listing agent
- Elementary: Balmer
- Middle: Northbridge Middle
- High: Northbridge High
Source: MLS PIN. This data may not be complete. We recommend contacting the local school district to confirm school assignments for this home.
Get a cash offer in 3 minutes
Find out how much your home could sell for in as little as 3 minutes with a no-obligation cash offer.
Estimated market value
$381,900
Get a cash offer in 3 minutes
Find out how much your home could sell for in as little as 3 minutes with a no-obligation cash offer.
Estimated market value
$381,900
- Massachusetts
- Worcester County
- Northbridge
- 01534
- Whitinsville
- 240 Heritage Dr Unit 240
