WELCOME HOME to 240 Hidden Hills Parkway in the highly desirable Hidden Hills subdivision of Flowood-Brandon, MS, just minutes from the beautiful Ross Barnett Reservoir. This charming 3-bedroom, 2-bathroom home offers approximately 1,850 square feet of comfortable living space with a split floor plan designed for everyday living and entertaining. Step outside to enjoy a nice-sized backyard, perfect for hosting family gatherings, weekend barbecues, or simply relaxing after a long day. Conveniently located just minutes from top-rated schools, shopping, dining, and recreational opportunities, this home offers the ideal blend of comfort and convenience. Residents of Hidden Hills enjoy outstanding neighborhood amenities, including a gated community pool, clubhouse, beautifully manicured entrances, and street lighting throughout the neighborhood, creating a welcoming atmosphere you'll love coming home to. Don't miss your opportunity to own this wonderful home in one of the area's most sought-after communities. Schedule your private showing today!
Closed
Price Unknown
240 Hidden Hills Pkwy, Brandon, MS 39047
3beds
1,850sqft
Residential, Single Family Residence
Built in 2016
8,712 Square Feet Lot
$313,000 Zestimate®
$--/sqft
$3,024 Estimated rent
Home value
$313,000
$297,000 - $332,000
$3,024/mo
Zestimate® history
Owner options
List your home for rent
$3,024/mo
Rent Zestimate®
Find your next renter with Zillow Rental Manager. Plus, with online applications, you can quickly screen prospective tenants – for free.
$3,024/mo
Rent Zestimate®
Refinance and save
$400/mo
Est. payment
Refinancing to a lower rate could help reduce your monthly payments and save thousands over the life of the loan.
$400/mo
Est. payment
Explore your selling options
Work with a Zillow partner agent
Leverage their expertise and Zillow's premium Showcase listings to get your home seen by more buyers.
Get startedList with your own agent
Get your home in front of millions of buyers by listing it on Zillow.
Learn how to do itSell it yourself
Take full control of how buyers see your home on Zillow by listing For Sale by Owner (FSBO).
List your homeWhat's special
Nice-sized backyardBeautifully manicured entrances
Zillow last checked:
Listing updated:
Listed by:
Ryan Watson 601-832-6529,
Hopper Properties
Bought with:
Ryan Watson, S60093
Hopper Properties
Source: MLS United,MLS#: 4154789
Facts & features
Interior
Bedrooms & bathrooms
- Bedrooms: 3
- Bathrooms: 2
- Full bathrooms: 2
Heating
- Central, Fireplace(s), Natural Gas
Cooling
- Ceiling Fan(s), Central Air, Electric, Gas
Appliances
- Included: Disposal, Exhaust Fan, Microwave, Oven, Tankless Water Heater
- Laundry: Inside, Laundry Room
Features
- Breakfast Bar, Built-in Features, Ceiling Fan(s), Entrance Foyer, Granite Counters, High Ceilings, Pantry, Storage, Tray Ceiling(s), Walk-In Closet(s), Double Vanity
- Windows: Double Pane Windows, Insulated Windows
- Has fireplace: Yes
- Fireplace features: Great Room, Bath
Interior area
- Total structure area: 1,850
- Total interior livable area: 1,850 sqft
Property
Parking
- Total spaces: 2
- Parking features: Attached, Garage Door Opener, Garage Faces Side, Paved
- Attached garage spaces: 2
Accessibility
- Accessibility features: Accessible Central Living Area, Accessible Entrance
Features
- Levels: One
- Stories: 1
- Patio & porch: Rear Porch, Slab
- Exterior features: Private Yard, Rain Gutters
- Fencing: Back Yard,Privacy,Wood,Fenced
Lot
- Size: 8,712 Square Feet
- Features: Few Trees, Landscaped
Details
- Parcel number: H11q00001003280
Construction
Type & style
- Home type: SingleFamily
- Architectural style: Traditional
- Property subtype: Residential, Single Family Residence
Materials
- Brick
- Foundation: Slab
- Roof: Architectural Shingles
Condition
- Move In Ready
- New construction: No
- Year built: 2016
Utilities & green energy
- Sewer: Public Sewer
- Water: Public
- Utilities for property: Electricity Connected, Natural Gas Connected, Sewer Connected, Water Connected, Fiber to the House, Underground Utilities
Community & HOA
Community
- Features: Clubhouse, Fitness Center, Hiking/Walking Trails, Pool, Sidewalks, Street Lights
- Security: Secured Garage/Parking, Security Fence, Smoke Detector(s), Other
- Subdivision: Hidden Hills
HOA
- Has HOA: Yes
- Services included: Accounting/Legal, Maintenance Grounds, Management, Pool Service
- HOA fee: $400 annually
Location
- Region: Brandon
Financial & listing details
- Tax assessed value: $247,690
- Annual tax amount: $2,512
- Date on market: 7/3/2026
- Electric utility on property: Yes
Price history
| Date | Event | Price |
|---|---|---|
| 8/6/2026 | Sold | -- |
Source: MLS United #4154789 Report a problem | ||
| 7/7/2026 | Pending sale | $323,000$175/sqft |
Source: MLS United #4154789 Report a problem | ||
| 7/3/2026 | Listed for sale | $323,000+4.2%$175/sqft |
Source: MLS United #4154789 Report a problem | ||
| 3/28/2023 | Sold | -- |
Source: MLS United #4038673 Report a problem | ||
| 2/4/2023 | Pending sale | $309,900$168/sqft |
Source: MLS United #4038673 Report a problem | ||
| 2/2/2023 | Listed for sale | $309,900$168/sqft |
Source: MLS United #4038673 Report a problem | ||
| 7/28/2016 | Sold | -- |
Source: MLS United #1286275 Report a problem | ||
Public tax history
| Year | Property taxes | Tax assessment |
|---|---|---|
| 2025 | $2,512 -37.2% | $24,769 -33.3% |
| 2024 | $4,001 +198.1% | $37,154 +66.7% |
| 2023 | $1,342 +1.4% | $22,283 |
| 2022 | $1,324 | $22,283 |
| 2021 | $1,324 | $22,283 +11.6% |
| 2020 | $1,324 -0.7% | $19,964 |
| 2019 | $1,333 -1.8% | $19,964 |
| 2018 | $1,358 +1.9% | $19,964 |
| 2017 | $1,333 | $19,964 +195.8% |
| 2016 | $1,333 | $6,750 |
Find assessor info on the county website
Neighborhood: 39047
Nearby homes
- $--3 bd2 ba1.8k sqft238 Hidden Hills Pkwy, Brandon, MS 39047Sold

- $415,1004 bd3 ba2.2k sqft242 Hidden Hills Pkwy, Brandon, MS 39047Off Market
- $--4 bd3 ba1.9k sqft236 Hidden Hills Pkwy, Brandon, MS 39047Sold
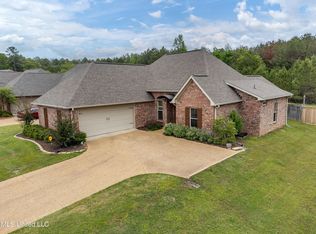
- $--4 bd3 ba2.3k sqft244 Hidden Hills Pkwy, Brandon, MS 39047Sold
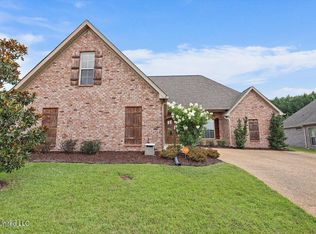
- $370,3004 bd3 ba1.8k sqft239 Hidden Hills Pkwy, Brandon, MS 39047Off Market
- $365,4004 bd3 ba2.1k sqft241 Hidden Hills Pkwy, Brandon, MS 39047Off Market
- $402,6005 bd3 ba2.5k sqft229 Hidden Hills Pkwy, Brandon, MS 39047Off Market
- $415,9004 bd3 ba2.2k sqft243 Hidden Hills Pkwy, Brandon, MS 39047Off Market
Nearby schools
GreatSchools rating
- 7/10Highland Bluff Elementary SchoolGrades: PK-5Distance: 0.9 mi
- 7/10Northwest Rankin Middle SchoolGrades: 6-8Distance: 0.8 mi
- 8/10Northwest Rankin High SchoolGrades: 9-12Distance: 0.8 mi
Schools provided by the listing agent
- Elementary: Northwest Rankin
- Middle: Northwest Rankin
- High: Northwest Rankin
Source: MLS United. This data may not be complete. We recommend contacting the local school district to confirm school assignments for this home.
- Mississippi
- Rankin County
- Brandon
- 39047
- 240 Hidden Hills Pkwy
