Skip main navigation
Off market
  • $314,900

    240 Highland Meadows Ct, Davenport, FL 33837

    3beds
    1,841sqft
    SingleFamily
    Built in 2014
    8,045 Square Feet Lot
    $314,900 Zestimate®
    $171/sqft
    $2,122 Estimated rent

    Home value

    $314,900

    $299,000 - $331,000

    $2,122/mo

    Zestimate® history
    Loading
    Loading...

    Owner options

    List your home for rent

    $2,122/mo

    Rent Zestimate®

    Find your next renter with Zillow Rental Manager. Plus, with online applications, you can quickly screen prospective tenants – for free.

    Learn more

    $2,122/mo

    Rent Zestimate®

    Refinance and save

    $2,113/mo

    Est. payment

    Refinancing to a lower rate could help reduce your monthly payments and save thousands over the life of the loan.

    See today's rates

    $2,113/mo

    Est. payment

    Explore your selling options

    Work with a Zillow partner agent

    Leverage their expertise and Zillow's premium Showcase listings to get your home seen by more buyers.

    Get started

    List with your own agent

    Get your home in front of millions of buyers by listing it on Zillow.

    Learn how to do it

    Sell it yourself

    Take full control of how buyers see your home on Zillow by listing For Sale by Owner (FSBO).

    List your home

    What's special

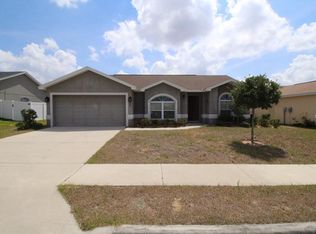
    This beautiful 3 Bedroom/2 bathroom, 2 car Garage home is located in the highly sought after Highland Meadows Community. This well maintained home, with mature landscaping, features a DOUBLE DOOR ENTRY, OPEN FLOOR PLAN, VAULTED CEILINGS throughout, with plenty of natural light. Separate Formal Living and Dining Room off Foyer. Family Room and Kitchen open up to a breakfast nook and breakfast bar. Kitchen features GRANITE counters, WOOD CABINETS with CROWN MOLDING and UNDER CABINET LIGHTING. There is plenty of counter and storage space and ALL appliances included! Master Suite has a linen closet, walk-in closet, and Luxury Bath which includes DUAL VANITIES, GARDEN TUB and tiled WALK IN SHOWER. This SPLIT floor PLAN puts secondary bedrooms on opposite side of home. There is also an inside Laundry Room. BATHROOMS also have UPGRADED CABINETS, UPGRADED FLOORING and WALL TILE. The home also has a WATER FILTRATION system and HANGING SHELVES in garage. NO REAR NEIGHBORS so you can sit back and enjoy the peaceful evenings on your covered Lanai and large FENCED yard w/SHED and GARDEN. The views are CONSERVATION and POND views from the backyard. It is located within a mile of US 27, very near I-4 and other major roads. The major attraction are within 20 miles and golf course complex such Southern Dunes is near by. This home is MOVE IN READY. Please call to arrange a viewing today.

    This property is not currently displayed as for sale or rent on Zillow. This may be different from what's on other websites or public sources.

    Originating MLS: Orlando Regional

    Facts & features

    Interior

    Bedrooms & bathrooms
    • Bedrooms: 3
    • Bathrooms: 2
    • Full bathrooms: 2
    Heating
    • Electric
    Cooling
    • Central
    Appliances
    • Included: Dishwasher, Dryer, Microwave, Range / Oven, Refrigerator, Washer
    Features
    • Ceiling Fans(s), Master Bedroom Downstairs, Split Bedroom, Walk-In Closet(s), Open Floorplan, Solid Wood Cabinets, Stone Counters
    • Flooring: Carpet, Laminate
    • Windows: Blinds
    • Has fireplace: No
    Interior area
    • Structure area source: Public Records
    • Total interior livable area: 1,841 sqft

    Property

    Parking
    • Total spaces: 2
    • Parking features: Garage - Attached
    Features
    • Levels: One
    • Exterior features: Stucco
    • Has view: Yes
    • View description: Water
    • Has water view: Yes
    • Water view: Water
    Lot
    • Size: 8,045 Square Feet
    • Features: Oversized Lot, Sidewalk
    Details
    • Additional structures: Shed(s)
    • Parcel number: 272709729504001840
    • Zoning: SFR

    Construction

    Type & style
    • Home type: SingleFamily
    Materials
    • masonry
    • Foundation: Retaining Wall
    • Roof: Shake / Shingle
    Condition
    • Year built: 2014

    Utilities & green energy

    • Utilities for property: Cable Available, Public, BB/HS Internet Available, Cable Connected, Street Lights

    Community & HOA

    HOA
    • Has HOA: Yes
    • Services included: Pest Control
    • HOA fee: $2 monthly
    Location
    • Region: Davenport

    Financial & listing details

    • Price per square foot: $171/sqft
    • Tax assessed value: $265,539
    • Annual tax amount: $3,402
    • Listing terms: Cash, Conventional, FHA, VA Loan, USDA Loan

    Price history

    DateEventPrice
    7/9/2018Sold$216,000-1.8%$117/sqft
    Source: Public Record Report a problem
    4/11/2018Listed for sale$219,900$119/sqft
    Source: BELLA TRAE REALTY #O5571147 Report a problem
    4/11/2018Pending sale$219,900$119/sqft
    Source: BELLA TRAE REALTY #O5571147 Report a problem
    3/27/2018Listed for sale$219,900+5%$119/sqft
    Source: BELLA TRAE REALTY #O5571147 Report a problem
    3/29/2017Sold$209,500-2.6%$114/sqft
    Source: Public Record Report a problem
    2/24/2017Pending sale$215,000$117/sqft
    Source: Keller Williams - Orlando Central #O5477355 Report a problem
    11/19/2016Listed for sale$215,000+20.1%$117/sqft
    Source: Keller Williams At The Parks #O5477355 Report a problem
    7/7/2015Sold$179,000$97/sqft
    Source: Public Record Report a problem

    Public tax history

    YearProperty taxesTax assessment
    2025$3,402 +3.3%$219,447 +2.9%
    2024$3,295 +2.8%$213,262 +3%
    2023$3,205 +1.8%$207,050 +3%
    2022$3,149 +1%$201,019 +3%
    2021$3,119 -19.8%$195,164 +3.4%
    2020$3,890 +2.1%$188,823 +4.1%
    2019$3,812 -16%$181,315 +6.2%
    2018$4,535 +34.2%$170,693 +13.7%
    2017$3,379 +50.3%$150,181 +2.1%
    2016$2,249 -28.8%$147,092 +1.4%
    2015$3,160 +253.5%$145,077 +1232.2%
    2014$894 +286.1%$10,890 +10%
    2013$232 +13.1%$9,900 +10%
    2012$205 -18.8%$9,000 -21.7%
    2011$252 -5.5%$11,500 -4.2%
    2010$267 -15.8%$12,000 -14.3%
    2009$317 -78.5%$14,000 -81.3%
    2008$1,473 $75,000
    2007-- --
    2006$321 --
    Find assessor info on the county website

    Neighborhood: 33837

    Nearby schools

    GreatSchools rating
    Schools provided by the listing agent
    • Elementary: Horizons Elementary
    • Middle: Lake Alfred-Addair Middle
    • High: Ridge Community Senior High

    Source: The MLS. This data may not be complete. We recommend contacting the local school district to confirm school assignments for this home.

    Get a cash offer in 3 minutes
    Find out how much your home could sell for in as little as 3 minutes with a no-obligation cash offer.
    Estimated market value
    $314,900
    Get a cash offer in 3 minutes
    Find out how much your home could sell for in as little as 3 minutes with a no-obligation cash offer.
    Estimated market value
    $314,900