Skip main navigation
Sold for $1,032,500
  • $1,032,500

    240 Horseshoe Bend Rd E, Signal Mountain, TN 37377

    3beds
    4,252sqft
    Single Family Residence
    Built in 2007
    5.26 Acres Lot
    $1,007,900 Zestimate®
    $243/sqft
    $3,530 Estimated rent

    Home value

    $1,007,900

    $958,000 - $1.06M

    $3,530/mo

    Zestimate® history
    Loading
    Loading...

    Owner options

    List your home for rent

    $3,530/mo

    Rent Zestimate®

    Find your next renter with Zillow Rental Manager. Plus, with online applications, you can quickly screen prospective tenants – for free.

    Learn more

    $3,530/mo

    Rent Zestimate®

    Refinance and save

    $6,395/mo

    Est. payment

    Refinancing to a lower rate could help reduce your monthly payments and save thousands over the life of the loan.

    See today's rates

    $6,395/mo

    Est. payment

    Explore your selling options

    Work with a Zillow partner agent

    Leverage their expertise and Zillow's premium Showcase listings to get your home seen by more buyers.

    Get started

    List with your own agent

    Get your home in front of millions of buyers by listing it on Zillow.

    Learn how to do it

    Sell it yourself

    Take full control of how buyers see your home on Zillow by listing For Sale by Owner (FSBO).

    List your home

    What's special

    Home officeImmaculate homeSingle-level livingGenerous storage throughoutTrash compactorLarge deckStone patio
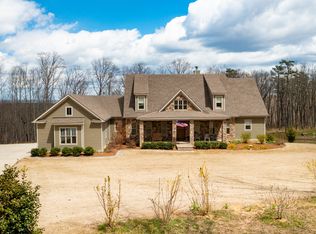
    Nestled on 5.26 acres in Signal Mountain's coveted Grandview neighborhood, estate-size lots ensure lasting privacy and protected natural beauty. This immaculate home delivers refined living 35 minutes from Chattanooga. Thoughtfully designed for single-level living, the home features soaring ceilings, 8-foot interior doors, and a stunning Mendota direct-vent gas log fireplace. The expansive chef's kitchen impresses with granite countertops, custom cabinetry with slide-out drawers, under-cabinet lighting, and a trash compactor. A home office, sunroom, additional sitting room in the primary suite, and a secondary kitchen/wet bar complete the thoughtful floor plan. Enjoy conveniences like a whole-house GENERATOR, irrigation system, security system, hot water circulator, central vacuum, cellular shades, indirect ceiling lighting, and generous storage throughout. Mature landscaping surrounds the large deck, stone patio, and wooded backdrop for a truly serene retreat on over 5 ACRES! In addition to the 3-car attached garage, the heated and cooled 28x30 ft. detached garage/workshop is ideal for storage, hobbies, or a workshop, complete with floored attic storage. A 16x10 storage shed handles lawn equipment, and 3 RV plug-ins (two 30-amp, one 50-amp) add rare versatility. Signal Mountain is one of the Tennessee Valley's most desirable addresses, offering mountaintop living with small-town charm and a close-knit community. Tennesseans enjoy zero state income tax, & Chattanooga sits at an equidistant drive to Atlanta, Nashville, Knoxville, and beyond. A quick 35min ride brings you to downtown Chatt., where world-class dining, the TN Aquarium, Coolidge Park, and a thriving arts scene await. Outdoor enthusiasts will love the proximity to hiking & biking trails, the TN River, & the Southeast's natural attractions. (Home is in Central Time Zone. WATCH VIDEO: https://youtube.com/shorts/a3Cvj-_YBTw?feature=share (Buyer to verify square footage. Some images may be virtually staged. Buyer is responsible for doing their due diligence to verify that all information is correct, accurate, and for obtaining any and all restrictions for the property deemed important to Buyer.)

    Zillow last checked:

    Listing updated:

    Listed by:

    Todd Henon 423-413-4507,

    Keller Williams Realty

    Bought with:

    Jordan Taylor, 352432

    EXP Realty, LLC

    Source: Greater Chattanooga Realtors,MLS#: 1533073

    Facts & features

    Interior

    Bedrooms & bathrooms
    • Bedrooms: 3
    • Bathrooms: 3
    • Full bathrooms: 2
    • 1/2 bathrooms: 1
    Primary bedroom
    • Level: First
    Bedroom
    • Level: First
    Bedroom
    • Level: First
    Primary bathroom
    • Level: First
    Bathroom
    • Level: First
    Other
    • Level: First
    Other
    • Level: First
    Dining room
    • Level: First
    Family room
    • Level: First
    Kitchen
    • Level: First
    Laundry
    • Level: First
    Living room
    • Level: First
    Office
    • Level: First
    Sunroom
    • Level: First
    Heating
    • Central, Electric, Heat Pump, Propane, Dual Fuel
    Cooling
    • Central Air, Electric
    Appliances
    • Included: Bar Fridge, Disposal, Double Oven, Dishwasher, Electric Oven, Electric Water Heater, Gas Cooktop, Trash Compactor, Water Heater
    • Laundry: Electric Dryer Hookup, Laundry Room, Main Level, Washer Hookup
    Features
    • Breakfast Bar, Ceiling Fan(s), Crown Molding, Central Vacuum, Double Vanity, Entrance Foyer, Eat-in Kitchen, High Ceilings, High Speed Internet, Kitchen Island, Open Floorplan, Primary Downstairs, Tray Ceiling(s), Wet Bar, Walk-In Closet(s), Separate Shower, En Suite, Sitting Area, Breakfast Room, Separate Dining Room
    • Flooring: Tile, Wood
    • Basement: Crawl Space
    • Number of fireplaces: 1
    • Fireplace features: Family Room, Gas Log
    Interior area
    • Total structure area: 4,252
    • Total interior livable area: 4,252 sqft
    • Finished area above ground: 4,252

    Property

    Parking
    • Total spaces: 5
    • Parking features: Circular Driveway, Garage, Garage Door Opener, Off Street, RV Access/Parking
    • Attached garage spaces: 5
    Features
    • Levels: One
    • Patio & porch: Deck, Patio
    • Exterior features: Private Yard, Rain Gutters, RV Hookup, Storage
    Lot
    • Size: 5.26 Acres
    • Dimensions: 396 x 553
    • Features: Back Yard, Landscaped, Level, Wooded
    Details
    • Additional structures: Garage(s), Outbuilding, Storage
    • Parcel number: 086 011.25
    • Other equipment: Generator, Irrigation Equipment

    Construction

    Type & style
    • Home type: SingleFamily
    • Property subtype: Single Family Residence
    Materials
    • HardiPlank Type, Stone
    • Foundation: Block
    • Roof: Shingle
    Condition
    • New construction: No
    • Year built: 2007

    Utilities & green energy

    • Sewer: Septic Tank
    • Water: Public
    • Utilities for property: Cable Connected, Electricity Connected, Phone Connected, Underground Utilities, Water Connected

    Community & HOA

    Community
    • Security: Security System
    • Subdivision: Grandview
    HOA
    • Has HOA: Yes
    • HOA fee: $100 annually
    Location
    • Region: Signal Mountain

    Financial & listing details

    • Price per square foot: $243/sqft
    • Tax assessed value: $893,800
    • Annual tax amount: $4,103
    • Date on market: 4/22/2026
    • Listing terms: Cash,Conventional

    Price history

    DateEventPrice
    9/24/2026Sold$1,032,500-1.7%$243/sqft
    Source: Greater Chattanooga Realtors #1533073 Report a problem
    8/26/2026Contingent$1,050,000$247/sqft
    Source: Greater Chattanooga Realtors #1533073 Report a problem
    8/12/2026Listed for sale$1,050,000$247/sqft
    Source: RealTracs MLS as distributed by MLS GRID #3180590 Report a problem
    8/12/2026Contingent$1,050,000$247/sqft
    Source: Greater Chattanooga Realtors #1533073 Report a problem
    8/6/2026Price change$1,050,000-3.7%$247/sqft
    Source: Greater Chattanooga Realtors #1533073 Report a problem
    7/8/2026Price change$1,090,000-5.2%$256/sqft
    Source: Greater Chattanooga Realtors #1533073 Report a problem
    4/22/2026Listed for sale$1,150,000+119%$270/sqft
    Source: Greater Chattanooga Realtors #1533073 Report a problem
    12/5/2019Sold$525,000-0.8%$123/sqft
    Source: Public Record Report a problem
    2/18/2014Listing removed$529,000$124/sqft
    Source: Prudential RealtyCenter.com #1199684 Report a problem
    8/20/2013Listed for sale$529,000+79%$124/sqft
    Source: Prudential RealtyCenter.com #1199684 Report a problem
    4/2/2009Sold$295,500-45.7%$69/sqft
    Source: Public Record Report a problem
    6/10/2008Sold$544,500$128/sqft
    Source: Public Record Report a problem

    Public tax history

    YearProperty taxesTax assessment
    2025$4,104 -8.5%$223,450 -8.5%
    2024$4,483 $244,075
    2023$4,483 +39.4%$244,075 +85.3%
    2022$3,216 +21.1%$131,700 +21.1%
    2021$2,657 $108,775
    2020$2,657 $108,775
    2019$2,657 $108,775
    2018$2,657 0%$108,775
    2017$2,657 -2.9%$108,775 +2.2%
    2016$2,735 +10.3%$106,475 +10.3%
    2015$2,479 $96,500
    2014$2,479 $96,500
    2013-- $96,500
    2011$2,064 -2.9%$96,500 -7.4%
    2010$2,125 $104,175
    2009$2,125 $104,175
    2008$2,125 +480.9%$104,175 +506.6%
    2007$366 $17,175
    2006$366 $17,175
    Find assessor info on the county website

    Neighborhood: 37377

    Nearby schools

    GreatSchools rating
    Schools provided by the listing agent
    • Elementary: Griffith Elementary School
    • Middle: Sequatchie Middle
    • High: Sequatchie High

    Source: Greater Chattanooga Realtors. This data may not be complete. We recommend contacting the local school district to confirm school assignments for this home.

    Get a cash offer in 3 minutes
    Find out how much your home could sell for in as little as 3 minutes with a no-obligation cash offer.
    Estimated market value
    $1,007,900
    Get a cash offer in 3 minutes
    Find out how much your home could sell for in as little as 3 minutes with a no-obligation cash offer.
    Estimated market value
    $1,007,900