**OPEN HOUSE SATURDAY, September 13 from 10am-12pm!! Just Listed - Gorgeous All-Brick Ranch on the Golf Course! Welcome home to this stunning 4-bedroom, 3.5-bath ranch with side-entry garage, perfectly situated on Georgia National Golf Course in the desirable Ola school district. Step inside to a grand entrance with vaulted ceilings and fresh LVP flooring in the master bedroom, halls, dining room, living room, and kitchen. The kitchen has just been painted and features stained cabinetry, granite countertops, tile backsplash, pantry, breakfast area, and a built-in desk nook. A separate dining room with dramatic window, chair rail, and heavy trim package sets the stage for memorable gatherings. The family room is open-concept with a stacked stone fireplace and gas logs, creating a cozy centerpiece. The spacious master suite boasts trey ceilings, a walk-in closet, and a luxurious bath with double vanities, marble countertops, garden tub, separate shower, and tile flooring. Two secondary bedrooms on the main share a stylish jack-and-jill bath with double vanities and marble countertops. Upstairs, the teen suite with full bath provides privacy and comfort. Additional highlights include: Guest half bath Laundry/mud room Fenced backyard with mature landscaping Located in Lake Dow, a sought-after golf and lake community, with optional memberships available for swimming, tennis, gym, golf, and on-site restaurant. Don't miss your chance to own this beautiful home in a prime location!
Closed
$396,000
240 Huiet Dr, McDonough, GA 30252
4beds
2,299sqft
Single Family Residence
Built in 2005
-- sqft lot
$418,000 Zestimate®
$172/sqft
$2,500 Estimated rent
Home value
$418,000
$397,000 - $439,000
$2,500/mo
Zestimate® history
Owner options
List your home for rent
$2,500/mo
Rent Zestimate®
Find your next renter with Zillow Rental Manager. Plus, with online applications, you can quickly screen prospective tenants – for free.
$2,500/mo
Rent Zestimate®
Refinance and save
$2,479/mo
Est. payment
Refinancing to a lower rate could help reduce your monthly payments and save thousands over the life of the loan.
$2,479/mo
Est. payment
Explore your selling options
Work with a Zillow partner agent
Leverage their expertise and Zillow's premium Showcase listings to get your home seen by more buyers.
Get startedList with your own agent
Get your home in front of millions of buyers by listing it on Zillow.
Learn how to do itSell it yourself
Take full control of how buyers see your home on Zillow by listing For Sale by Owner (FSBO).
List your homeWhat's special
Stacked stone fireplaceGuest half bathSide-entry garageSeparate dining roomBreakfast areaWalk-in closetJack-and-jill bath
Zillow last checked:
Listing updated:
Listed by:
Aimi Rozier 678-633-1215,
The Legacy Real Estate Group,
Krissi Powell 404-569-4985,
The Legacy Real Estate Group
Bought with:
Rita Sinclair, 386988
Realty One Group Edge
Source: GAMLS,MLS#: 10600478
Facts & features
Interior
Bedrooms & bathrooms
- Bedrooms: 4
- Bathrooms: 4
- Full bathrooms: 3
- 1/2 bathrooms: 1
- Main level bathrooms: 2
- Main level bedrooms: 3
Rooms
- Room types: Bonus Room, Laundry
Dining room
- Features: Separate Room
Heating
- Forced Air
Cooling
- Central Air
Appliances
- Included: Dishwasher, Electric Water Heater, Microwave, Oven/Range (Combo), Stainless Steel Appliance(s)
- Laundry: Mud Room
Features
- Double Vanity, High Ceilings, Master On Main Level, Separate Shower, Soaking Tub, Tray Ceiling(s), Walk-In Closet(s)
- Flooring: Carpet, Laminate
- Basement: None
- Attic: Pull Down Stairs
- Has fireplace: Yes
- Fireplace features: Factory Built, Family Room, Gas Log
Interior area
- Total structure area: 2,299
- Total interior livable area: 2,299 sqft
- Finished area above ground: 2,299
- Finished area below ground: 0
Property
Parking
- Parking features: Garage, Garage Door Opener
- Has garage: Yes
Features
- Levels: One and One Half
- Stories: 1
Lot
- Features: Level, Private
Details
- Parcel number: 139E03014000
Construction
Type & style
- Home type: SingleFamily
- Architectural style: Brick 3 Side,Traditional
- Property subtype: Single Family Residence
Materials
- Brick
- Roof: Composition
Condition
- Resale
- New construction: No
- Year built: 2005
Utilities & green energy
- Sewer: Septic Tank
- Water: Public
- Utilities for property: Cable Available, Electricity Available, High Speed Internet, Phone Available, Underground Utilities, Water Available
Community & HOA
Community
- Features: Fitness Center, Golf, Lake, Pool
- Subdivision: Lake Dow
HOA
- Has HOA: Yes
- Services included: Management Fee, Other
Location
- Region: Mcdonough
Financial & listing details
- Price per square foot: $172/sqft
- Tax assessed value: $436,300
- Annual tax amount: $7,188
- Date on market: 9/9/2025
- Cumulative days on market: 50 days
- Listing agreement: Exclusive Right To Sell
- Electric utility on property: Yes
Price history
| Date | Event | Price |
|---|---|---|
| 12/1/2025 | Pending sale | $399,900+1%$174/sqft |
Source:  GAMLS #10600478 Report a problem GAMLS #10600478 Report a problem | ||
| 11/26/2025 | Sold | $396,000-1%$172/sqft |
Source: GAMLS #10600478 Report a problem | ||
| 11/19/2025 | Listed for sale | $399,900$174/sqft |
Source: GAMLS #10600478 Report a problem | ||
| 10/22/2025 | Pending sale | $399,900$174/sqft |
Source: GAMLS #10600478 Report a problem | ||
| 9/9/2025 | Listed for sale | $399,900$174/sqft |
Source: GAMLS #10600478 Report a problem | ||
| 8/28/2025 | Listing removed | $399,900$174/sqft |
Source:  FMLS GA #7572520 Report a problem FMLS GA #7572520 Report a problem | ||
| 8/15/2025 | Price change | $399,900-1.5%$174/sqft |
Source: GAMLS #10512668 Report a problem | ||
| 7/15/2025 | Price change | $405,900+1.5%$177/sqft |
Source: GAMLS #10512668 Report a problem | ||
| 7/12/2025 | Price change | $399,900-2.4%$174/sqft |
Source: GAMLS #10512668 Report a problem | ||
| 5/30/2025 | Price change | $409,900-2.4%$178/sqft |
Source: GAMLS #10512668 Report a problem | ||
| 5/1/2025 | Listed for sale | $419,900+48.9%$183/sqft |
Source: GAMLS #10512668 Report a problem | ||
| 10/31/2006 | Sold | $282,000+596.3%$123/sqft |
Source: Public Record Report a problem | ||
| 7/16/2004 | Sold | $40,500$18/sqft |
Source: Public Record Report a problem | ||
Public tax history
| Year | Property taxes | Tax assessment |
|---|---|---|
| 2025 | $1,466 +0% | $174,520 +1.3% |
| 2024 | $1,466 +34.9% | $172,240 -1.9% |
| 2023 | $1,087 -11.8% | $175,560 +20.5% |
| 2022 | $1,232 | $145,680 +19.4% |
| 2021 | $1,232 0% | $121,960 +9.8% |
| 2020 | $1,232 +0% | $111,040 +2.1% |
| 2019 | $1,232 | $108,800 +0.1% |
| 2018 | -- | $108,640 +18.6% |
| 2016 | $1,232 +1.7% | $91,600 +4.8% |
| 2015 | $1,212 -1.7% | $87,400 +10.1% |
| 2014 | $1,232 | $79,360 |
| 2013 | -- | -- |
| 2012 | -- | -- |
| 2011 | -- | -- |
| 2010 | -- | -- |
| 2009 | -- | -- |
| 2008 | $1,068 -1.5% | -- |
| 2007 | $1,085 +40.1% | $100,680 +8.3% |
| 2005 | $774 | $92,960 +364.8% |
| 2004 | $774 +1.3% | $20,000 |
| 2003 | $764 +3.4% | $20,000 |
| 2002 | $739 +1.2% | $20,000 |
| 2001 | $730 +0.4% | $20,000 |
| 2000 | $727 | $20,000 |
Find assessor info on the county website
Neighborhood: 30252
Nearby homes
- $522,3003 bd3 ba2.7k sqft250 Huiet Dr, McDonough, GA 30252Off Market
- $523,7004 bd4 ba2.8k sqft230 Huiet Dr, McDonough, GA 30252Off Market
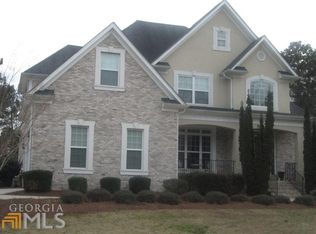
- $394,9003 bd2 ba2.2k sqft245 Huiet Dr, McDonough, GA 30252Pending

- $--0.62 Acres260 Huiet Dr, McDonough, GA 30252Off Market

- $416,7003 bd2 ba2.4k sqft220 Huiet Dr, McDonough, GA 30252Off Market
- $389,9003 bd2 ba2k sqft235 Huiet Dr, McDonough, GA 30252Sold
- $224,600-- bd-- ba-- sqft255 Huiet Dr, McDonough, GA 30252Off Market
- $---- sqft255 Huiet Dr LOT 0, McDonough, GA 30252Off Market
Nearby schools
GreatSchools rating
- 7/10Ola Elementary SchoolGrades: PK-5Distance: 2.5 mi
- 7/10Ola Middle SchoolGrades: 6-8Distance: 1.9 mi
- 7/10Ola High SchoolGrades: 9-12Distance: 2.2 mi
Schools provided by the listing agent
- Elementary: Ola
- Middle: Ola
- High: Ola
Source: GAMLS. This data may not be complete. We recommend contacting the local school district to confirm school assignments for this home.
Get a cash offer in 3 minutes
Find out how much your home could sell for in as little as 3 minutes with a no-obligation cash offer.
Estimated market value
$418,000
Get a cash offer in 3 minutes
Find out how much your home could sell for in as little as 3 minutes with a no-obligation cash offer.
Estimated market value
$418,000
- Georgia
- Henry County
- McDonough
- 30252
- 240 Huiet Dr
Nearby cities
Nearby zip codes
Other McDonough Topics
