Skip main navigation
Sold for $307,500
  • $307,500

    240 Huntington Dr, Southampton, NJ 08088

    2beds
    1,310sqft
    Single Family Residence
    Built in 1980
    8,189 Square Feet Lot
    $308,900 Zestimate®
    $235/sqft
    $2,327 Estimated rent

    Home value

    $308,900

    $284,000 - $337,000

    $2,327/mo

    Zestimate® history
    Loading
    Loading...

    Owner options

    List your home for rent

    $2,327/mo

    Rent Zestimate®

    Find your next renter with Zillow Rental Manager. Plus, with online applications, you can quickly screen prospective tenants – for free.

    Learn more

    $2,327/mo

    Rent Zestimate®

    Refinance and save

    $2,262/mo

    Est. payment

    Refinancing to a lower rate could help reduce your monthly payments and save thousands over the life of the loan.

    See today's rates

    $2,262/mo

    Est. payment

    Explore your selling options

    Work with a Zillow partner agent

    Leverage their expertise and Zillow's premium Showcase listings to get your home seen by more buyers.

    Get started

    List with your own agent

    Get your home in front of millions of buyers by listing it on Zillow.

    Learn how to do it

    Sell it yourself

    Take full control of how buyers see your home on Zillow by listing For Sale by Owner (FSBO).

    List your home

    What's special

    Lake across the streetWood burning stoveTwo separate closetsBeautifully tiled shower stallPolished warm oak floorsCovered front porchGround level brick planters
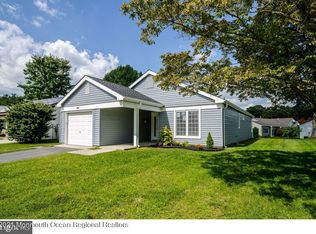
    What could be Better than a Well-Maintained, Expanded Ardmore Gas Model on a Corner Lot with Sparkling Lake Views?? Well, now is your chance to Experience this very home that offers more than 1300 Sq. Ft. of Enjoyable Living! There is a Covered Front Porch giving you the Opportunity to Bask in the Gorgeous Sunshine as you take in your Fabulous Water Views. A Lovely Bright and Airy Living Room Greets you as you enter. You will Immediately notice the Polished Warm Oak Floors that Flow into the Dining Room where you will Host and Enjoy great times with Family and Friends. A Custom Kitchen with Plenty of Oak Cabinets, some with Hidden Features such as Pull-Out Drawers for Ease! Accented with Tasteful Hardware, A Deep Graphite Sink, Warm Countertops and Coordinated Backsplash, this will be your Happy Place! There are Two Half Walls that Feature More Cabinetry and Countertop that Accommodates Counter Height Seating and Plenty of Serving Space for Entertaining! Just when you think it couldn’t get better…how about relaxing in an 18’ x 15’ Family Room Replete with Wood Burning Stove Set upon Bespoke Tile Flooring? There are Custom Built-in’s and Cabinets which lends itself to be Perfect for a Library/Office or Merely a Comfortable place to Watch your Favorite Movies. There are Views of the Big Lake to take in from your Favorite Chair! A Doorway to the Back Yard opens to a Brick Paver Small Patio, great for Grilling! This home has Two Bedrooms and Two Baths. The Primary Bedroom offers Two Separate Closets, to Share if you wish! A Dedicated Bathroom is Custom and has a Step-up, Beautifully Tiled Shower Stall. Matching Oak Cabinet Vanity with Tiled Backsplash give this Bathroom a Warm Feel. A Matching Medicine Cabinet Completes the Look. The Second Bedroom offers Versatility and Function and can be used as a Guest, Office or Craft Room. It offers loads of Closet Space. Outside, there are Ground Level Brick Planters on the Sides and Rear of the Home that are just Awaiting your Favorite Plantings. The Lake across the Street offers a Chance to Fish or Merely Sit on the Bench to Soak in the Beauty. Very rarely can you call a home “Sentimental,” but this Home totally is. You will Love it from the Very Moment you Walk In and this Home may Choose YOU!

    Zillow last checked:

    Listing updated:

    Listed by:

    Sue Miller 609-234-3419,

    Homestead Realty Company Inc

    Bought with:

    Jody Pagliuso, 789147

    BHHS Fox & Roach-Medford

    Source: Bright MLS,MLS#: NJBL2097382MLS Logo

    Facts & features

    Interior

    Bedrooms & bathrooms
    • Bedrooms: 2
    • Bathrooms: 2
    • Full bathrooms: 2
    • Main level bathrooms: 2
    • Main level bedrooms: 2
    Basement
    • Area: 0
    Heating
    • Forced Air, Natural Gas
    Cooling
    • Central Air, Electric
    Appliances
    • Included: Gas Water Heater
    Features
    • Has basement: No
    • Has fireplace: No
    Interior area
    • Total structure area: 1,310
    • Total interior livable area: 1,310 sqft
    • Finished area above ground: 1,310
    • Finished area below ground: 0

    Property

    Parking
    • Total spaces: 3
    • Parking features: Garage Faces Front, Attached, Driveway, On Street
    • Attached garage spaces: 1
    • Uncovered spaces: 2
    Accessibility
    • Accessibility features: 2+ Access Exits
    Features
    • Levels: One
    • Stories: 1
    • Pool features: Community
    Lot
    • Size: 8,189 Square Feet
    • Dimensions: 70.00 x 117.00
    • Features: Corner Lot
    Details
    • Additional structures: Above Grade, Below Grade
    • Parcel number: 3302702 4400001
    • Zoning: RDPL
    • Special conditions: Standard

    Construction

    Type & style
    • Home type: SingleFamily
    • Architectural style: Ranch/Rambler
    • Property subtype: Single Family Residence
    Materials
    • Vinyl Siding
    • Foundation: Slab
    • Roof: Shingle
    Condition
    • New construction: No
    • Year built: 1980
    Details
    • Builder model: Ardmore

    Utilities & green energy

    • Sewer: Public Sewer
    • Water: Public

    Community & HOA

    Community
    • Features: Pool
    • Senior community: Yes
    • Subdivision: Leisuretowne
    HOA
    • Has HOA: Yes
    • Amenities included: Billiard Room, Clubhouse, Common Grounds, Fitness Center, Jogging Path, Meeting Room, Non-Lake Recreational Area, Party Room, Picnic Area, Pool, Putting Green, Retirement Community, Shuffleboard Court, Tennis Court(s)
    • HOA fee: $89 monthly
    • HOA name: ASSOCIATION ADVISERS NJ
    Location
    • Region: Southampton
    • Municipality: SOUTHAMPTON TWP

    Financial & listing details

    • Price per square foot: $235/sqft
    • Tax assessed value: $108,900
    • Annual tax amount: $3,592
    • Date on market: 10/17/2025
    • Listing agreement: Exclusive Right To Sell
    • Listing terms: Cash,Conventional
    • Inclusions: Refrigerator, Range, Microwave, Dishwasher, Washer And Dryer
    • Exclusions: Personal Items
    • Ownership: Fee Simple

    Price history

    DateEventPrice
    3/20/2026Sold$307,500-8.2%$235/sqft
    Source: Bright MLS #NJBL2097382 Report a problem
    2/9/2026Pending sale$335,000$256/sqft
    Source: Bright MLS #NJBL2097382 Report a problem
    11/4/2025Price change$335,000-6.9%$256/sqft
    Source: Bright MLS #NJBL2097382 Report a problem
    10/17/2025Listed for sale$360,000+275%$275/sqft
    Source: Bright MLS #NJBL2097382 Report a problem
    2/11/1999Sold$96,000+10.3%$73/sqft
    Source: Public Record Report a problem
    3/2/1995Sold$87,000$66/sqft
    Source: Public Record Report a problem
    9/19/1994Sold$87,000$66/sqft
    Source: Public Record Report a problem

    Public tax history

    YearProperty taxesTax assessment
    2025$3,343 +4.1%$108,900
    2024$3,210 $108,900
    2023-- $108,900
    2022$3,088 +2.4%$108,900
    2021$3,015 +4.9%$108,900
    2020$2,874 +2.6%$108,900
    2019$2,801 -0.4%$108,900
    2018$2,812 +2.4%$108,900
    2017$2,747 +3.6%$108,900
    2016$2,652 +4%$108,900
    2015$2,550 +2.9%$108,900
    2014$2,479 +0.3%$108,900
    2013$2,473 -12.2%$108,900
    2012$2,816 -0.5%$108,900 +19%
    2011$2,830 +2%$91,500
    2010$2,773 +1.1%$91,500
    2009$2,742 +1%$91,500
    2008$2,714 +1.7%$91,500
    2007$2,668 +6.7%$91,500
    2006$2,500 +9%$91,500
    2005$2,294 +9.2%$91,500
    2004$2,100 $91,500
    2003-- $91,500 +11.4%
    2002-- $82,100
    2001-- $82,100
    Find assessor info on the county website

    Neighborhood: 08088

    Nearby schools

    GreatSchools rating
    Schools provided by the listing agent
    • High: Seneca H.s.
    • District: Southampton Township Public Schools

    Source: Bright MLS. This data may not be complete. We recommend contacting the local school district to confirm school assignments for this home.

    Get a cash offer in 3 minutes
    Find out how much your home could sell for in as little as 3 minutes with a no-obligation cash offer.
    Estimated market value
    $308,900
    Get a cash offer in 3 minutes
    Find out how much your home could sell for in as little as 3 minutes with a no-obligation cash offer.
    Estimated market value
    $308,900