Skip main navigation
Sold for $1,400,000
  • $1,400,000

    240 Hurd Street, Fairfield, CT 06824

    4beds
    2,639sqft
    Single Family Residence
    Built in 1939
    6,098.4 Square Feet Lot
    $1,702,300 Zestimate®
    $531/sqft
    $6,817 Estimated rent

    Home value

    $1,702,300

    $1.60M - $1.82M

    $6,817/mo

    Zestimate® history
    Loading
    Loading...

    Owner options

    List your home for rent

    $6,817/mo

    Rent Zestimate®

    Find your next renter with Zillow Rental Manager. Plus, with online applications, you can quickly screen prospective tenants – for free.

    Learn more

    $6,817/mo

    Rent Zestimate®

    Refinance and save

    $7,890/mo

    Est. payment

    Refinancing to a lower rate could help reduce your monthly payments and save thousands over the life of the loan.

    See today's rates

    $7,890/mo

    Est. payment

    Explore your selling options

    Work with a Zillow partner agent

    Leverage their expertise and Zillow's premium Showcase listings to get your home seen by more buyers.

    Get started

    List with your own agent

    Get your home in front of millions of buyers by listing it on Zillow.

    Learn how to do it

    Sell it yourself

    Take full control of how buyers see your home on Zillow by listing For Sale by Owner (FSBO).

    List your home

    What's special

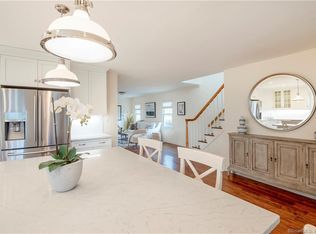
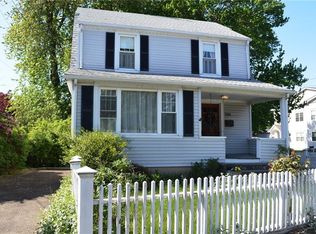
    What a gorgeous home! Completely updated and ready to move right into! This property is in the best central location and is within walking distance to town as well as the beach and all that Fairfield has to offer, including restaurants, train, and shops. This special abode is rare jewel with charm, beauty and sophistication! Thoughtfully designed with attention to detail. First floor boasts an eat-in kitchen with custom cabinetry, luxurious appliances, breakfast bar and very large pantry opening to stunning family room with stone fireplace. Large sitting room and office/mudroom with built-ins, bench and cubby storage.. ideal for working from home, remodeled half bath and laundry area complete the first floor. Family room and office area exits to covered deck area with seating. Imagine your morning coffee, birdwatching or simply relaxing while being protected from the elements while looking out at your private garden area. 2nd level has three bedrooms including gorgeous master suite with spacious bath, dual sinks, stall shower and jet tub plus large walk- in closet all overlooking the private back lawn area. Two additional bedrooms w a remodeled spacious bath finish off the second level. Stairway to a third level with a large 4th bedroom/ bonus room/ with cathedral ceiling, fabulous beams, beautiful open space plus plenty of storage. This fantastic home is a must see! What an opportunity to own this turnkey property.

    Zillow last checked:

    Listing updated:

    Listed by:

    Bette Gigliotti 203-451-0040,

    William Raveis Real Estate 203-255-6841

    Bought with:

    Patricia A. Shea, RES.0765938

    Coldwell Banker Realty

    Source: Smart MLS,MLS#: 24004454MLS Logo

    Facts & features

    Interior

    Bedrooms & bathrooms
    • Bedrooms: 4
    • Bathrooms: 3
    • Full bathrooms: 2
    • 1/2 bathrooms: 1
    Primary bedroom
    • Features: Full Bath, Walk-In Closet(s), Hardwood Floor
    • Level: Upper
    Bedroom
    • Features: Hardwood Floor
    • Level: Upper
    Bedroom
    • Features: Hardwood Floor
    • Level: Upper
    Bedroom
    • Features: Cathedral Ceiling(s), Beamed Ceilings, Wall/Wall Carpet
    • Level: Upper
    Primary bathroom
    • Features: Double-Sink, Stall Shower, Whirlpool Tub, Tile Floor
    • Level: Upper
    Bathroom
    • Features: Remodeled, Hardwood Floor
    • Level: Main
    Bathroom
    • Features: Remodeled, Tub w/Shower, Tile Floor
    • Level: Upper
    Dining room
    • Features: Hardwood Floor
    • Level: Main
    Family room
    • Features: Fireplace, Hardwood Floor
    • Level: Main
    Kitchen
    • Features: Remodeled, Breakfast Bar, Hardwood Floor
    • Level: Main
    Living room
    • Features: Hardwood Floor
    • Level: Main
    Office
    • Features: Remodeled, Built-in Features, Hardwood Floor
    • Level: Main
    Heating
    • Forced Air, Natural Gas
    Cooling
    • Central Air, Wall Unit(s)
    Appliances
    • Included: Oven/Range, Refrigerator, Dishwasher, Washer, Dryer, Water Heater
    • Laundry: Main Level
    Features
    • Basement: Crawl Space
    • Attic: Heated,Finished,Walk-up
    • Number of fireplaces: 1
    Interior area
    • Total structure area: 2,639
    • Total interior livable area: 2,639 sqft
    • Finished area above ground: 2,639

    Property

    Parking
    • Total spaces: 3
    • Parking features: Detached, Paved, On Street, Driveway, Private
    • Garage spaces: 1
    • Has uncovered spaces: Yes
    Features
    • Patio & porch: Porch, Covered, Patio
    • Exterior features: Rain Gutters, Garden, Lighting
    Lot
    • Size: 6,098 sqft
    • Features: Level, In Flood Zone
    Details
    • Parcel number: 132323
    • Zoning: B

    Construction

    Type & style
    • Home type: SingleFamily
    • Architectural style: Colonial
    • Property subtype: Single Family Residence
    Materials
    • Vinyl Siding
    • Foundation: Concrete Perimeter
    • Roof: Asphalt
    Condition
    • New construction: No
    • Year built: 1939

    Utilities & green energy

    • Sewer: Public Sewer
    • Water: Public
    Green energy
    • Energy efficient items: Thermostat

    Community & neighborhood

    Community
    • Community features: Near Public Transport, Golf, Library, Private School(s)
    Location
    • Region: Fairfield
    • Subdivision: Center

    Price history

    DateEventPrice
    5/7/2024Sold$1,400,000+1.8%$531/sqft
    Source: Smart MLS #24004454 Report a problem
    4/26/2024Listed for sale$1,375,000$521/sqft
    Source: William Raveis Real Estate, Mortgage & Insurance #24004454 Report a problem
    3/27/2024Pending sale$1,375,000$521/sqft
    Source: William Raveis Real Estate, Mortgage & Insurance #24004454 Report a problem
    3/23/2024Listed for sale$1,375,000+1.9%$521/sqft
    Source: Smart MLS #24004454 Report a problem
    5/22/2023Listing removed--
    Source: William Raveis Real Estate, Mortgage & Insurance Report a problem
    4/21/2023Listed for sale$1,350,000+3.8%$512/sqft
    Source: Smart MLS #170531069 Report a problem
    11/23/2022Listing removed--
    Source: William Raveis Real Estate, Mortgage & Insurance Report a problem
    10/26/2022Price change$1,299,999-1.9%$493/sqft
    Source: Smart MLS #170531069 Report a problem
    10/20/2022Listed for sale$1,325,000+71%$502/sqft
    Source: Smart MLS #170531069 Report a problem
    8/21/2019Sold$775,000-3.1%$294/sqft
    Source: Smart MLS #170184761 Report a problem
    6/8/2019Price change$799,999-3.6%$303/sqft
    Source: William Raveis Real Estate #170184761 Report a problem
    5/21/2019Price change$829,999-2.4%$315/sqft
    Source: William Raveis Real Estate #170184761 Report a problem
    4/18/2019Listed for sale$849,999-14.9%$322/sqft
    Source: William Raveis Real Estate #170184761 Report a problem
    9/8/2016Listing removed$999,000$379/sqft
    Source: William Raveis Real Estate #99147573 Report a problem
    7/6/2016Price change$999,000-2.5%$379/sqft
    Source: William Raveis Real Estate #99147573 Report a problem
    5/28/2016Listed for sale$1,025,000+10.5%$388/sqft
    Source: William Raveis Real Estate #99147573 Report a problem
    5/25/2006Sold$928,000+97.4%$352/sqft
    Source: Smart MLS #98275370 Report a problem
    10/12/2005Sold$470,000$178/sqft
    Source: Public Record Report a problem

    Public tax history

    YearProperty taxesTax assessment
    2025$14,946 +1.7%$526,470
    2024$14,689 +1.4%$526,470
    2023$14,483 +1%$526,470
    2022$14,341 +1%$526,470
    2021$14,204 +4.6%$526,470 +3.9%
    2020$13,577 $506,800
    2019$13,577 +1.6%$506,800
    2018$13,359 +2.1%$506,800
    2017$13,086 +13.9%$506,800 +9.3%
    2015$11,493 +1.6%$463,610
    2014$11,312 +2%$463,610
    2013$11,094 +6.5%$463,610
    2011$10,417 -0.3%$463,610 -14.5%
    2010$10,450 +2%$542,290
    2009$10,249 +1.7%$542,290
    2008$10,076 +6.7%$542,290
    2007$9,441 +65.4%$542,290 +58.4%
    2006$5,708 +33.3%$342,440 +98.3%
    2005$4,283 +6%$172,690
    2004$4,041 +8.8%$172,690
    2003$3,713 +27.6%$172,690 +73.2%
    2001$2,911 +85.3%$99,680
    2000$1,571 -41%$99,680
    1999$2,661 $99,680

    Find assessor info on the county website

    Neighborhood: 06824

    Nearby schools

    GreatSchools rating
    Schools provided by the listing agent
    • Elementary: Riverfield
    • Middle: Roger Ludlowe
    • High: Fairfield Ludlowe

    Source: Smart MLS. This data may not be complete. We recommend contacting the local school district to confirm school assignments for this home.

    Get pre-qualified for a loan
    At Zillow Home Loans, we can pre-qualify you in as little as 5 minutes with no impact to your credit score.

    An equal housing lender. NMLS #10287.

    Sell for more on Zillow
    Get a Zillow Showcase℠ listing at no additional cost and you could sell for .
    $1,702,300
    2% more
    +$34,046
    With Zillow Showcase(estimated)
    $1,736,346