Skip main navigation
Off market
  • $647,700

    240 Independence Dr, Orchard Park, NY 14127

    4beds
    2,436sqft
    SingleFamily
    Built in 1988
    0.59 Acres Lot
    $647,700 Zestimate®
    $266/sqft
    $4,637 Estimated rent

    Home value

    $647,700

    $609,000 - $693,000

    $4,637/mo

    Zestimate® history
    Loading
    Loading...

    Owner options

    List your home for rent

    $4,637/mo

    Rent Zestimate®

    Find your next renter with Zillow Rental Manager. Plus, with online applications, you can quickly screen prospective tenants – for free.

    Learn more

    $4,637/mo

    Rent Zestimate®

    Refinance and save

    $4,496/mo

    Est. payment

    Refinancing to a lower rate could help reduce your monthly payments and save thousands over the life of the loan.

    See today's rates

    $4,496/mo

    Est. payment

    Explore your selling options

    Work with a Zillow partner agent

    Leverage their expertise and Zillow's premium Showcase listings to get your home seen by more buyers.

    Get started

    List with your own agent

    Get your home in front of millions of buyers by listing it on Zillow.

    Learn how to do it

    Sell it yourself

    Take full control of how buyers see your home on Zillow by listing For Sale by Owner (FSBO).

    List your home

    What's special

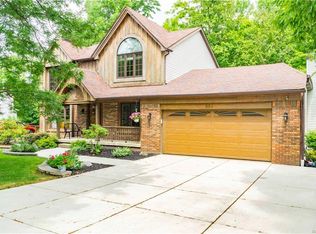
    A little slice of paradise right in Orchard Park! This immaculate 4 bedroom, 3.5 bath Colonial has been meticulously cared for and by the long term owners. Quality craftsmanship, high-end finishes, top-of-the line everything! Huge, light filled kitchen with stainless steel appliances, quartz countertops, wood floors, island, and breakfast bar. Wall of windows overlooks incredible, serene, park-like backyard with mature trees, perennial gardens, stone benches, play house, and 8 x 12 shed. French doors open to large deck with steps winding down to brick paved patio and brick sidewalks. Custom millwork throughout, raised panel cherry wainscoating, crown molding, gorgeous wood floors. New tear off roof, new skylights, updated bathrooms with granite countertops. 2.5 car side load garage with epoxy floors. Above grade square footage is 2436 sq. ft., fully finished walkout daylight basement adds another approx. 1300 sq ft of usable living space. It features a 42" door which opens to brick patio, full bath, cozy gas stove, private office (could be 5th bedroom). Would easily serve as separate entrance in-law or guest quarters. Don't miss out, a home of this quality is truly a must see!

    This property is not currently displayed as for sale or rent on Zillow. This may be different from what's on other websites or public sources.

    Facts & features

    Interior

    Bedrooms & bathrooms
    • Bedrooms: 4
    • Bathrooms: 4
    • Full bathrooms: 3
    • 1/2 bathrooms: 1
    Heating
    • Forced air, Gas
    Cooling
    • Central
    Appliances
    • Included: Dishwasher, Microwave, Range / Oven, Refrigerator
    • Laundry: Laundry-1st Floor
    Features
    • Breakfast Bar, Kitchen Island, Skylight, Sump Pump, Workshop, Granite Counters, Eat-in Kitchen, Basement / Rec Room, Laundry-1st Floor, Master Bedroom Bath, Den/Study, Possible Additional Bedroom
    • Flooring: Tile, Carpet, Hardwood
    • Windows: Skylight(s)
    • Basement: Finished, Full, Walk-Out Access
    • Attic: Pull Down Stairs, Scuttle
    • Has fireplace: Yes
    • Fireplace features: Gas, Woodstoves
    Interior area
    • Total interior livable area: 2,436 sqft

    Property

    Parking
    • Total spaces: 3
    • Parking features: Garage - Attached
    Features
    • Patio & porch: Deck, Patio
    • Exterior features: Vinyl, Brick
    Lot
    • Size: 0.59 Acres
    • Features: Wooded, Neighborhood Street, Private Yard - see Remarks
    • Residential vegetation: Wooded
    Details
    • Additional structures: Other, Garage(s), Shed/Storage
    • Parcel number: 1460891850638
    • Special conditions: Normal
    • Wooded area: 0

    Construction

    Type & style
    • Home type: SingleFamily
    • Architectural style: Colonial
    Materials
    • Metal
    Condition
    • Existing
    • Year built: 1988

    Utilities & green energy

    • Gas: Gas
    • Sewer: Sewer Connected
    • Water: Public

    Community & HOA

    Location
    • Region: Orchard Park

    Financial & listing details

    • Price per square foot: $266/sqft
    • Tax assessed value: $620,667

    Price history

    DateEventPrice
    10/20/2020Sold$410,000-1.2%$168/sqft
    Source: NYSAMLSs #B1269813 Report a problem
    8/20/2020Pending sale$415,000$170/sqft
    Source: Thomas J. Johnson Realty, LLC #B1269813 Report a problem
    7/2/2020Listed for sale$415,000$170/sqft
    Source: Thomas J. Johnson Realty, LLC #B1269813 Report a problem

    Public tax history

    YearProperty taxesTax assessment
    2025-- $186,200
    2024-- $186,200
    2023-- $186,200
    2022-- $186,200
    2021-- $186,200
    2020-- $186,200
    2019-- $186,200
    2018-- $186,200
    2017$9,354 +144.6%$186,200
    2016$3,824 $186,200
    2015-- $186,200
    2014-- $186,200
    2013-- $186,200
    2012-- $186,200
    2011-- $186,200
    2010-- $186,200
    2009-- $186,200
    2008-- $186,200
    2007-- $186,200
    2006-- $186,200
    2005-- $186,200
    2004-- $186,200
    2003-- $186,200
    2002-- $186,200
    2001-- $186,200
    2000-- $186,200
    Find assessor info on the county website

    Neighborhood: 14127

    Nearby schools

    GreatSchools rating
    Schools provided by the listing agent
    • Elementary: Ellicott Road Elementary
    • Middle: Orchard Park Middle
    • High: Orchard Park High
    • District: Orchard Park

    Source: The MLS. This data may not be complete. We recommend contacting the local school district to confirm school assignments for this home.

    Sell for more on Zillow
    Get a Zillow Showcase℠ listing at no additional cost and you could sell for .
    $647,700
    2% more
    +$12,954
    With Zillow Showcase(estimated)
    $660,654