This custom home, designed by Angelini & Associates and built by Paul Daniels, is a Contemporary marvel that has perfectly melded Mid-Century Modern energy with today's sophisticated design! Its traditional use of slate, new Brazilian Cherry floors, soaring ceilings and walls of windows sing in harmony with Mother Nature's beauty. Custom finishes include two fireplaces, one with Motawi Tile and another with Raku Pottery surrounds. A never-ending list of improvements include renovated baths and newer roof and mechanicals including an automatic generator. Its unique tree-tops setting overlooks the Huron River Valley and is a 2-minute walk to UM's Nichols Arboretum. The main level has 2,401 sq. ft. and the downstairs has 1,768 sq. ft. of above-grade living space, for a total of 4,169 sq. ft.
Sold
$1,550,000
240 Indian River Pl, Ann Arbor, MI 48104
4beds
4,168sqft
Single Family Residence
Built in 1996
0.56 Acres Lot
$1,285,900 Zestimate®
$372/sqft
$6,309 Estimated rent
Home value
$1,285,900
$1.09M - $1.52M
$6,309/mo
Zestimate® history
Owner options
List your home for rent
$6,309/mo
Rent Zestimate®
Find your next renter with Zillow Rental Manager. Plus, with online applications, you can quickly screen prospective tenants – for free.
$6,309/mo
Rent Zestimate®
Refinance and save
$8,477/mo
Est. payment
Refinancing to a lower rate could help reduce your monthly payments and save thousands over the life of the loan.
$8,477/mo
Est. payment
Explore your selling options
Work with a Zillow partner agent
Leverage their expertise and Zillow's premium Showcase listings to get your home seen by more buyers.
Get startedList with your own agent
Get your home in front of millions of buyers by listing it on Zillow.
Learn how to do itSell it yourself
Take full control of how buyers see your home on Zillow by listing For Sale by Owner (FSBO).
List your homeWhat's special
Zillow last checked:
Listing updated:
Listed by:
Nancy Bishop 734-646-1333,
The Charles Reinhart Company
Bought with:
Jean Wedemeyer, 6501357880
The Charles Reinhart Company
Source: MichRIC,MLS#: 24024742
Facts & features
Interior
Bedrooms & bathrooms
- Bedrooms: 4
- Bathrooms: 4
- Full bathrooms: 3
- 1/2 bathrooms: 1
- Main level bedrooms: 1
Primary bedroom
- Description: approx.
- Level: Main
- Area: 210
- Dimensions: 15.00 x 14.00
Bedroom 2
- Description: approx.
- Level: Lower
- Area: 126
- Dimensions: 9.00 x 14.00
Bedroom 3
- Description: approx.
- Level: Lower
- Area: 143
- Dimensions: 13.00 x 11.00
Bedroom 4
- Description: approx.
- Level: Lower
- Area: 154
- Dimensions: 11.00 x 14.00
Dining area
- Description: approx.
- Level: Main
- Area: 143
- Dimensions: 11.00 x 13.00
Dining room
- Description: approx.
- Level: Main
- Area: 220
- Dimensions: 11.00 x 20.00
Family room
- Description: approx.
- Level: Lower
- Area: 520
- Dimensions: 26.00 x 20.00
Kitchen
- Description: approx.
- Level: Main
- Area: 187
- Dimensions: 11.00 x 17.00
Laundry
- Description: approx.
- Level: Main
- Area: 60
- Dimensions: 6.00 x 10.00
Living room
- Description: approx.
- Level: Main
- Area: 380
- Dimensions: 19.00 x 20.00
Loft
- Description: approx.
- Level: Main
- Area: 42
- Dimensions: 7.00 x 6.00
Office
- Description: approx.
- Level: Main
- Area: 238
- Dimensions: 17.00 x 14.00
Heating
- Forced Air
Cooling
- Central Air
Appliances
- Laundry: Laundry Room, Main Level
Features
- Ceiling Fan(s), Eat-in Kitchen
- Flooring: Carpet, Tile, Wood
- Basement: Daylight,Full
- Number of fireplaces: 2
- Fireplace features: Family Room, Living Room
Interior area
- Total structure area: 4,168
- Total interior livable area: 4,168 sqft
- Finished area below ground: 0
Property
Parking
- Total spaces: 2
- Parking features: Attached, Garage Door Opener
- Garage spaces: 2
Features
- Stories: 1
- Exterior features: Balcony
Lot
- Size: 0.56 Acres
- Features: Wooded, Cul-De-Sac
Details
- Parcel number: 090927403003
- Zoning description: R1B
Construction
Type & style
- Home type: SingleFamily
- Architectural style: Contemporary
- Property subtype: Single Family Residence
Materials
- Wood Siding
- Roof: Asphalt
Condition
- New construction: No
- Year built: 1996
Utilities & green energy
- Sewer: Public Sewer
- Water: Well
- Utilities for property: Phone Available, Natural Gas Available, Electricity Available, Cable Available, Natural Gas Connected, Cable Connected
Community & HOA
Community
- Subdivision: Huntington Woods
Location
- Region: Ann Arbor
Financial & listing details
- Price per square foot: $372/sqft
- Tax assessed value: $557,315
- Annual tax amount: $27,479
- Date on market: 5/17/2024
- Listing terms: Cash,Conventional
- Electric utility on property: Yes
- Road surface type: Paved
Price history
| Date | Event | Price |
|---|---|---|
| 6/18/2024 | Sold | $1,550,000$372/sqft |
Source:  MichRIC #24024742 Report a problem MichRIC #24024742 Report a problem | ||
| 5/28/2024 | Contingent | $1,550,000$372/sqft |
Source: MichRIC #24024742 Report a problem | ||
| 5/17/2024 | Listed for sale | $1,550,000$372/sqft |
Source: MichRIC #24024742 Report a problem | ||
Public tax history
Tax history is unavailable.
Neighborhood: Geddes Arboretum
Nearby homes
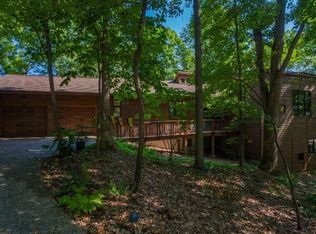
- $1,550,0004 bd4 ba3.7k sqft240 Indian River Dr, Ann Arbor, MI 48104Sold
- $1,079,5005 bd2 ba2.1k sqft228 Riverview Dr, Ann Arbor, MI 48104Off Market
- $71,600-- bd-- ba-- sqft251 Riverview Dr, Ann Arbor, MI 48104Off Market
- $1,183,8004 bd3 ba3k sqft252 Indian River Pl, Ann Arbor, MI 48104Off Market
- $3,248,600-- bd4 ba8.1k sqft276 Indian River Pl, Ann Arbor, MI 48104Off Market
- $308,000-- bd5 ba6.7k sqft276 Indian River Pl, Ann Arbor, MI 48104Off Market
- $307,000-- bd-- ba-- sqft276 Indian River Pl, Ann Arbor, MI 48104Off Market
- $970,6004 bd2 ba2.4k sqft220 Riverview Dr, Ann Arbor, MI 48104Off Market
Nearby schools
GreatSchools rating
- 10/10Angell SchoolGrades: K-5Distance: 0.9 mi
- 8/10Tappan Middle SchoolGrades: 6-8Distance: 1.2 mi
- 8/10Huron High SchoolGrades: 9-12Distance: 0.4 mi
Schools provided by the listing agent
- Elementary: Angell Elementary School
- Middle: Tappan Middle School
- High: Huron High School
Source: MichRIC. This data may not be complete. We recommend contacting the local school district to confirm school assignments for this home.
Get a cash offer in 3 minutes
Find out how much your home could sell for in as little as 3 minutes with a no-obligation cash offer.
Estimated market value
$1,285,900
Get a cash offer in 3 minutes
Find out how much your home could sell for in as little as 3 minutes with a no-obligation cash offer.
Estimated market value
$1,285,900
- Michigan
- Washtenaw County
- Ann Arbor
- 48104
- Geddes Arboretum
- 240 Indian River Pl
Nearby cities
Nearby neighborhoods
Nearby zip codes
Other Ann Arbor Topics
