Skip main navigation
Off market
  • $488,600

    240 Ivybridge Dr, Hubert, NC 28539

    4beds
    3,100sqft
    SingleFamily
    Built in 2018
    0.73 Acres Lot
    $488,600 Zestimate®
    $158/sqft
    $2,401 Estimated rent

    Home value

    $488,600

    $464,000 - $513,000

    $2,401/mo

    Zestimate® history
    Loading
    Loading...

    Owner options

    List your home for rent

    $2,401/mo

    Rent Zestimate®

    Find your next renter with Zillow Rental Manager. Plus, with online applications, you can quickly screen prospective tenants – for free.

    Learn more

    $2,401/mo

    Rent Zestimate®

    Refinance and save

    $2,894/mo

    Est. payment

    Refinancing to a lower rate could help reduce your monthly payments and save thousands over the life of the loan.

    See today's rates

    $2,894/mo

    Est. payment

    Explore your selling options

    Work with a Zillow partner agent

    Leverage their expertise and Zillow's premium Showcase listings to get your home seen by more buyers.

    Get started

    List with your own agent

    Get your home in front of millions of buyers by listing it on Zillow.

    Learn how to do it

    Sell it yourself

    Take full control of how buyers see your home on Zillow by listing For Sale by Owner (FSBO).

    List your home

    What's special

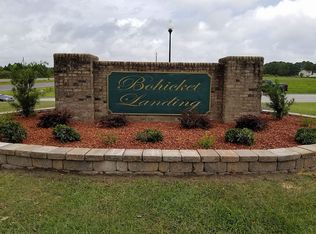
    Nestled outside of the city limits with water access, this 4-bedroom, 2.5-bathroom home peacefully resides on almost 3/4 acres of land. The front porch is covered and includes a 2-person swing. This home boasts luxury vinyl plank flooring and crown molding throughout downstairs foyer, formal dining room, kitchen, and family room. Entering the foyer and just to the left is the formal dining room with archways, natural lighting, and a tray ceiling. Continue down the foyer hall you enter an open concept kitchen, will granite countertops, a huge island with seating, white cabinets, and stainless-steel appliances. Between the formal dining and the kitchen, you will find storage galore, a double door pantry, and 2 additional storage closets to be used to store excess kitchen and dining room items. Immediately off the kitchen you enter an expansive living area, with a remote start electric fireplace and 2 custom built bookshelves/cabinets with glass inlays. Heading back toward the foyer, but before going upstairs, checkout the custom shiplap mudroom with enough room for seating and a place to store items. The stairs and all bedrooms upstairs are carpeted. At the top of the stairs is upgraded attic access with disappearing stairs. The laundry area is custom with shelves and shiplap. All 4 of the bedrooms comes with walk-in closets. The owner's suite has tray ceilings, 2 walk-in closets which offers ample storage. As you enter the owner's bathroom it is spacious with a double vanity, with the over side shower and a separate water closet. Out back, inside the fenced in backyard, you can walk out onto the expansive concrete walkway and patio with a firepit. The gazebo has solar powered lighting. The yard back up to the water. The community come with a boat ramp access. NO CITY TAXES, this home waits for you! Call and schedule your showing today!

    This property is off market, which means it's not currently listed for sale or rent on Zillow. This may be different from what's available on other websites or public sources.

    Facts & features

    Interior

    Bedrooms & bathrooms
    • Bedrooms: 4
    • Bathrooms: 3
    • Full bathrooms: 2
    • 1/2 bathrooms: 1
    Heating
    • Heat pump, Electric
    Cooling
    • Central
    Appliances
    • Included: Dishwasher, Microwave
    Features
    • Pantry, 9Ft+ Ceilings, Ceiling - Trey, Smoke Detectors, Mud Room
    • Flooring: Carpet, Linoleum / Vinyl
    Interior area
    • Total interior livable area: 3,100 sqft

    Property

    Features
    • Exterior features: Vinyl
    • Has view: Yes
    • View description: Water
    • Has water view: Yes
    • Water view: Water
    Lot
    • Size: 0.73 Acres
    Details
    • Parcel number: 054898

    Construction

    Type & style
    • Home type: SingleFamily
    Materials
    • Other
    • Roof: Asphalt
    Condition
    • Year built: 2018

    Community & neighborhood

    Location
    • Region: Hubert

    HOA & financial

    HOA
    • Has HOA: Yes
    • HOA fee: $16 monthly

    Other

    Other facts
    • Construction Type: Stick Built
    • Appliances/Equip: Stove/Oven - Electric
    • Construction: Wood Frame
    • Foundation: Slab
    • Parking/Driveway: Paved
    • Interior Features: Pantry, 9Ft+ Ceilings, Ceiling - Trey, Smoke Detectors, Mud Room
    • HOA: Yes
    • Road Type/Frontage: Paved
    • Water/Sewer: Septic On Site
    • New Construction: Yes
    • Laundry Location: Room
    • Service Providers: Electric Provider: Jones-Onslow EMC
    • Service Providers: Water Provider: Onslow Water Authority
    • HOA Amenities: Ramp
    • Roof: Architectural Shingle

    Price history

    DateEventPrice
    7/29/2021Sold$390,000+1.3%$126/sqft
    Source: Public Record Report a problem
    6/22/2021Pending sale$385,000$124/sqft
    Source: RE/MAX International #100272067 Report a problem
    5/28/2021Listed for sale$385,000+32.8%$124/sqft
    Source: RE/MAX International #100272067 Report a problem
    12/21/2018Sold$290,000+0%$94/sqft
    Source: Public Record Report a problem
    11/8/2018Pending sale$289,900$94/sqft
    Source: CENTURY 21 Sweyer & Associates #100093848 Report a problem
    4/19/2018Price change$289,900+1.8%$94/sqft
    Source: CENTURY 21 Sweyer & Associates #100093848 Report a problem
    4/9/2018Listed for sale$284,900+2490%$92/sqft
    Source: CENTURY 21 Sweyer & Associates #100093848 Report a problem
    12/21/2012Sold$11,000$4/sqft
    Source: Public Record Report a problem

    Public tax history

    YearProperty taxesTax assessment
    2025$2,093 $364,556
    2024$2,093 -12.3%$364,556
    2023$2,387 0%$364,556
    2022$2,388 $364,556 +30%
    2021-- $280,350
    2020$1,976 $280,350
    2019$1,976 +537.2%$280,350 +537.2%
    2018$310 +14.9%$44,000 +10%
    2017$270 $40,000
    2016$270 $40,000
    2015$270 $40,000

    Find assessor info on the county website

    Neighborhood: 28539

    Nearby schools

    GreatSchools rating
    Schools provided by the listing agent
    • Elementary: Queens Creek
    • Middle: Swansboro
    • High: Swansboro
    • District: Onslow

    Source: The MLS. This data may not be complete. We recommend contacting the local school district to confirm school assignments for this home.

    Get a cash offer in 3 minutes
    Find out how much your home could sell for in as little as 3 minutes with a no-obligation cash offer.
    Estimated market value
    $488,600
    Get a cash offer in 3 minutes
    Find out how much your home could sell for in as little as 3 minutes with a no-obligation cash offer.
    Estimated market value
    $488,600