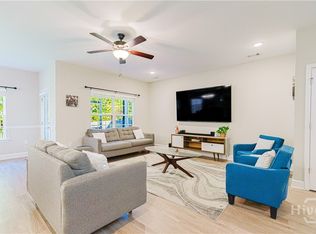
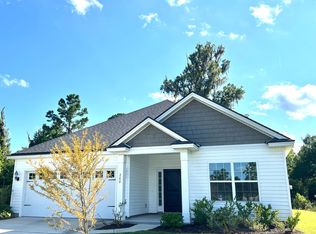
Ernest Homes popular Wassaw floor plan. 4/2 ranch style home with 1,898 sq. ft. *Home under construction. *Estimated completion the end of 2022. *Pics are of a previously built Wassaw. Spacious kitchen with quartz counter tops and upgraded cabinets. Stainless appliances with 42" upper cabinets and tile backsplash. LVP in living areas. 5.25" upgraded base boards through out the home. 4' marble shower with garden tub and double vanity in the master bathroom. Marble counter tops in all baths. Tray ceiling in master bedroom. Large optional laundry room. Specialty mud room. *Pic's are of a previously built Wassaw. *Prices are subject to change due to current market conditions. *Options & upgrades maybe different than depicted in pictures.
This property is not currently displayed as for sale or rent on Zillow. This may be different from what's on other websites or public sources.