This home checks every box for comfort, convenience, and long-term potential. Efficiently designed and maintained inside and out, it offers a blend of move-in readiness and room to expand.
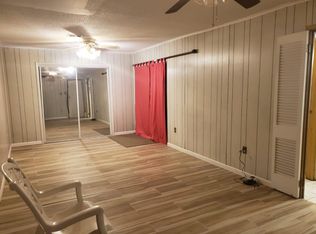
Stepping inside, you’ll appreciate the super efficient floor plan, with a separate den for family entertainment and activities. There’s also a large unfinished attached storage space with the potential to convert into an additional bedroom and bathroom as your family grows.
Outside, there’s a deck and patio area, allowing flexible open-air space for get-togethers or quiet relaxation. Rear yard access offers convenience and privacy with no rear neighbors.
This home has been updated with a 5-year-old roof, freshly painted fiber cement siding, double-pane windows, newer waterproof flooring throughout, and brand new air conditioners.
With just a bit of personal vision and love, it’s ready to become your family’s forever home! Flood-X zone!
Active under contract
$189,000
240 Jamie Blvd, Avondale, LA 70094
3beds
1,420sqft
Single Family Residence
Built in 1960
5,227 Square Feet Lot
$183,400 Zestimate®
$133/sqft
$-- HOA
What's special
Deck and patio areaEfficient floor planNewer waterproof flooring throughoutBrand new air conditionersDouble-pane windows
- 68 days
- 95
- 2
Zillow last checked:
Listing updated:
Listed by:
Phuong Pham 504-258-3268,
Homesmart Realty South 504-908-7653
Source: GSREIN,MLS#: 2569188
Facts & features
Interior
Bedrooms & bathrooms
- Bedrooms: 3
- Bathrooms: 1
- Full bathrooms: 1
Primary bedroom
- Level: Second
- Dimensions: 12x11
Bedroom
- Level: Second
- Dimensions: 12x9
Bedroom
- Level: Second
- Dimensions: 13x8.5
Bathroom
- Level: Second
- Dimensions: 5x6
Den
- Level: First
- Dimensions: 24x17
Kitchen
- Level: Second
- Dimensions: 17x11
Living room
- Level: Second
- Dimensions: 14x14
Storage room
- Level: First
- Dimensions: 24x18
Heating
- Central, Ductless, Wall Furnace
Cooling
- Central Air, Ductless, Wall Unit(s)
Appliances
- Laundry: Washer Hookup, Dryer Hookup
Features
- Attic, Ceiling Fan(s), Pull Down Attic Stairs, Stainless Steel Appliances
- Attic: Pull Down Stairs
- Has fireplace: No
- Fireplace features: None
Interior area
- Total structure area: 1,850
- Total interior livable area: 1,420 sqft
Property
Parking
- Parking features: Driveway
- Has uncovered spaces: Yes
Features
- Levels: Two
- Stories: 2
- Patio & porch: Concrete
- Exterior features: Fence
Lot
- Size: 5,227 Square Feet
- Dimensions: 52 x 101
- Features: City Lot, Rectangular Lot
Details
- Parcel number: 0500001106
- Special conditions: None
Construction
Type & style
- Home type: SingleFamily
- Architectural style: Traditional
- Property subtype: Single Family Residence
Materials
- Fiber Cement
- Foundation: Slab
- Roof: Shingle
Condition
- Average Condition
- Year built: 1960
Utilities & green energy
- Sewer: Public Sewer
- Water: Public
Community & HOA
HOA
- Has HOA: No
Location
- Region: Avondale
Financial & listing details
- Price per square foot: $133/sqft
- Tax assessed value: $93,100
- Annual tax amount: $238
- Date on market: 7/29/2026
Estimated market value
$183,400
$174,000 - $193,000
$1,626/mo
Price history
| Date | Event | Price |
|---|---|---|
| 9/10/2026 | Contingent | $189,000$133/sqft |
Source:  GSREIN #2569188 Report a problem GSREIN #2569188 Report a problem | ||
| 7/29/2026 | Listed for sale | $189,000$133/sqft |
Source: GSREIN #2569188 Report a problem | ||
| 3/15/2005 | Sold | -- |
Source: Public Record Report a problem | ||
Public tax history
| Year | Property taxes | Tax assessment |
|---|---|---|
| 2025 | $238 +0.3% | $9,310 |
| 2024 | $237 -1.8% | $9,310 +0.5% |
| 2023 | $241 +2.5% | $9,260 |
| 2022 | $236 +5.8% | $9,260 |
| 2021 | $223 +0.7% | $9,260 |
| 2020 | $221 -3.2% | $9,260 |
| 2019 | $228 +6.9% | $9,260 |
| 2018 | $214 | $9,260 |
| 2017 | $214 +3.7% | $9,260 |
| 2016 | $206 +1.6% | $9,260 |
| 2015 | $203 | $9,260 |
| 2014 | $203 | $9,260 |
| 2013 | -- | $9,260 |
| 2012 | -- | $9,260 +2.9% |
| 2011 | -- | $9,000 |
| 2010 | -- | $9,000 |
| 2009 | -- | $9,000 |
| 2008 | -- | $9,000 |
| 2007 | -- | $9,000 |
| 2006 | -- | -- |
| 2005 | -- | -- |
| 2004 | -- | -- |
| 2003 | -- | -- |
| 2002 | -- | -- |
| 2001 | -- | -- |
| 2000 | -- | -- |
Find assessor info on the county website
Monthly payment
Est. payment
Payment breakdown
Explore the cost of this home by adjusting the details. Changes won't be saved.Climate risks
Neighborhood: 70094


Similar homes
- $174,9503 bd2 ba1.5k sqft436 Butler Dr, Westwego, LA 70094For Sale
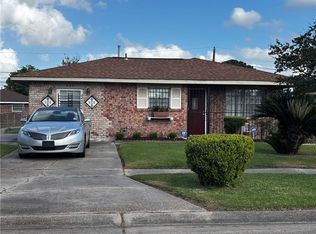
 MLS ID #2570735, Lisa Turner, Turnco Realty,LLC. GSREIN
 - $188,8004 bd2 ba1.5k sqft157 Dillard Dr, Westwego, LA 70094For Sale
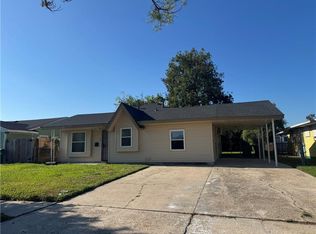 MLS ID #2524156, Beverly Rambo, Homesmart Realty South. GSREIN
 - $170,0003 bd2 ba1.6k sqft3701 River Rd, Westwego, LA 70094For Sale
 MLS ID #2564509, Margaret Tanguis, Century 21 Action Realty, Inc.. GSREIN
 - $149,9993 bd1 ba950 sqft28 Winifred St, Westwego, LA 70094For Sale
 MLS ID #2579650, Schlanda Deshazier, Keller Williams Realty New Orleans. GSREIN
 - $215,0003 bd2 ba1.4k sqft353 Helis Dr, Westwego, LA 70094For SaleMLS ID #2571080, Monica DeLeon, Compass Westbank. GSREIN
- $200,0003 bd3 ba1.5k sqft228 Pats Ct, Ama, LA 70031For SaleMLS ID #2576845, Tessa Dempster, 1 Percent Lists United. GSREIN
- $189,9003 bd1 ba1.1k sqft2037 Delaware Ave, Kenner, LA 70062For SaleMLS ID #2572234, Rachel Westerfield, Watermark Realty, LLC. GSREIN
- $214,9993 bd1 ba884 sqft809 Tyler Ave, Harahan, LA 70123For SaleMLS ID #2568922, Edward Villere, United Real Estate Partners LLC. GSREIN
- $225,0004 bd2 ba1.8k sqft920 Francis St, Marrero, LA 70072For SaleMLS ID #2536950, Thelma Miller, C-21 Richard Berry & Assoc,Inc. GSREIN
- $189,9973 bd2 ba1.2k sqft149 Baylor Pl, Kenner, LA 70065For SaleMLS ID #2570985, Luis Ramos, Gulf South International, REALTORS, LLC. GSREIN
- $104,0003 bd2 ba1.4k sqft1066 Avenue A, Westwego, LA 70094For SaleMLS ID #2571082, Jennifer Maglapit, WayMaker Realty, LLC. GSREIN
- $185,0003 bd2 ba1.1k sqft2745 Annette Dr, Marrero, LA 70072For SaleMLS ID #2565980, Charlene Miller, C-21 Richard Berry & Assoc,Inc. GSREIN
- $169,0003 bd2 ba1.4k sqft421 Garden Rd, Marrero, LA 70072For SaleMLS ID #2564207, Rebecca Savoy, C-21 Richard Berry & Assoc,Inc. GSREIN
- $189,0003 bd2 ba1.3k sqft600 Kinler St, Luling, LA 70070For SaleMLS ID #2562268, Emaje Vinnett, Mirambell Realty. GSREIN
- $205,0002 bd2 ba1.2k sqft805 Cathy Ave, Metairie, LA 70003For SaleMLS ID #2560174, Joseph Brisset, XLV Realty LLC. GSREIN
- $170,0003 bd2 ba1.4k sqft1454 Farragut St, New Orleans, LA 70114For SaleMLS ID #2565521, Daniel Beirne, Opendoor Brokerage LLC. GSREIN
- $162,0003 bd2 ba1.2k sqft3832 Jamie Lynn Dr, Marrero, LA 70072For SaleMLS ID #2576607, Anicette Lumene, Divine Realty Consultants. GSREIN
- $195,0003 bd1 ba1k sqft2736 Isabelle Dr, Marrero, LA 70072For SaleMLS ID #2554859, Linh Phuong, People's Realty, Inc.. GSREIN
- $169,0003 bd2 ba1.2k sqft2455 Mercedes Blvd, New Orleans, LA 70114For SaleMLS ID #2570680, Schlanda Deshazier, Keller Williams Realty New Orleans. GSREIN
- $199,9003 bd2 ba1.7k sqft304 Leboeuf St, New Orleans, LA 70114For SaleMLS ID #2561428, Chip Julien, Donald Julien & Associates, Inc.. GSREIN
