Skip main navigation
Closed
  • $635,000

    240 Jay Trl, Fayetteville, GA 30215

    4beds
    2,852sqft
    Single Family Residence
    Built in 2024
    1.62 Acres Lot
    $635,000 Zestimate®
    $223/sqft
    $3,578 Estimated rent

    Home value

    $635,000

    $603,000 - $667,000

    $3,578/mo

    Zestimate® history
    Loading
    Loading...

    Owner options

    List your home for rent

    $3,578/mo

    Rent Zestimate®

    Find your next renter with Zillow Rental Manager. Plus, with online applications, you can quickly screen prospective tenants – for free.

    Learn more

    $3,578/mo

    Rent Zestimate®

    Refinance and save

    $3,854/mo

    Est. payment

    Refinancing to a lower rate could help reduce your monthly payments and save thousands over the life of the loan.

    See today's rates

    $3,854/mo

    Est. payment

    Explore your selling options

    Work with a Zillow partner agent

    Leverage their expertise and Zillow's premium Showcase listings to get your home seen by more buyers.

    Get started

    List with your own agent

    Get your home in front of millions of buyers by listing it on Zillow.

    Learn how to do it

    Sell it yourself

    Take full control of how buyers see your home on Zillow by listing For Sale by Owner (FSBO).

    List your home

    What's special

    Welcoming front porchStainless steel appliancesGenerous pantryGranite countertopsTile flooringBright kitchenSpacious open layout
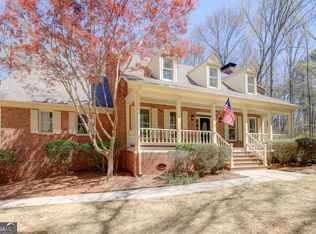
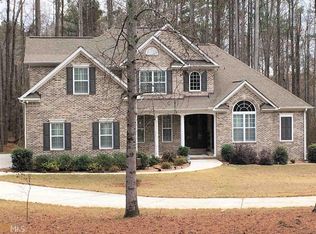
    Situated on a 1.6-acre lot, the Grovetown Plan by Dustin Shaw Homes blends charm with thoughtful design. A welcoming front porch opens to a spacious, open layout ideal for both everyday living and entertaining. The formal dining room flows seamlessly into a bright kitchen featuring granite countertops, tile flooring, stainless steel appliances, custom cabinetry, and a generous pantry. The main level includes a private primary suite with dual walk-in closets, along with a secondary bedroom and full bath,perfect for guests or flexible living. Hardwood floors extend throughout the foyer, dining room, kitchen, breakfast area, and great room, adding warmth and character. Step outside to a covered porch overlooking a private backyard, creating the perfect setting for relaxing or entertaining.Upstairs offers two additional bedrooms and a shared full bathroom with dual sinks, along with a versatile bonus/flex space ideal for a media room, office, or playroom. Enjoy the quality and craftsmanship of custom home living at an exceptional value.

    Zillow last checked:

    Listing updated:

    Listed by:

    Christine Devers 770-833-4921,

    BHHS Georgia Properties

    Bought with:

    Ansley F Glenn, 381875

    Grove Side Real Estate, Inc.

    Source: GAMLS,MLS#: 10717399MLS Logo

    Facts & features

    Interior

    Bedrooms & bathrooms
    • Bedrooms: 4
    • Bathrooms: 3
    • Full bathrooms: 3
    • Main level bathrooms: 2
    • Main level bedrooms: 2
    Rooms
    • Room types: Bonus Room, Foyer, Great Room, Laundry
    Dining room
    • Features: Seats 12+, Separate Room
    Kitchen
    • Features: Breakfast Area, Kitchen Island, Pantry, Solid Surface Counters
    Heating
    • Central, Natural Gas, Zoned
    Cooling
    • Ceiling Fan(s), Central Air, Electric, Zoned
    Appliances
    • Included: Cooktop, Dishwasher, Microwave, Oven, Stainless Steel Appliance(s)
    • Laundry: Common Area, In Hall, In Kitchen, Mud Room
    Features
    • Double Vanity, Master On Main Level, Separate Shower, Soaking Tub, Tile Bath, Tray Ceiling(s), Vaulted Ceiling(s), Walk-In Closet(s)
    • Flooring: Carpet, Hardwood, Tile
    • Windows: Bay Window(s), Double Pane Windows
    • Basement: None
    • Number of fireplaces: 1
    • Fireplace features: Factory Built, Family Room, Gas Starter
    • Common walls with other units/homes: No Common Walls
    Interior area
    • Total structure area: 2,852
    • Total interior livable area: 2,852 sqft
    • Finished area above ground: 2,852
    • Finished area below ground: 0

    Property

    Parking
    • Total spaces: 3
    • Parking features: Attached, Garage, Garage Door Opener, Kitchen Level, RV/Boat Parking, Side/Rear Entrance
    • Has attached garage: Yes
    Features
    • Levels: One and One Half
    • Stories: 1
    • Patio & porch: Porch
    • Has view: Yes
    • View description: Seasonal View
    Lot
    • Size: 1.62 Acres
    • Features: Private
    Details
    • Parcel number: 044705017

    Construction

    Type & style
    • Home type: SingleFamily
    • Architectural style: Craftsman,Traditional
    • Property subtype: Single Family Residence
    Materials
    • Concrete, Stone
    • Foundation: Slab
    • Roof: Composition
    Condition
    • New Construction
    • New construction: Yes
    • Year built: 2024
    Details
    • Warranty included: Yes

    Utilities & green energy

    • Sewer: Septic Tank
    • Water: Public
    • Utilities for property: Cable Available, Electricity Available, High Speed Internet, Natural Gas Available, Phone Available, Underground Utilities, Water Available

    Community & HOA

    Community
    • Features: None
    • Security: Carbon Monoxide Detector(s), Security System, Smoke Detector(s)
    • Subdivision: Goza Woods
    HOA
    • Has HOA: No
    • Services included: None
    Location
    • Region: Fayetteville

    Financial & listing details

    • Price per square foot: $223/sqft
    • Tax assessed value: $440,669
    • Annual tax amount: $4,829
    • Date on market: 3/25/2026
    • Cumulative days on market: 28 days
    • Listing agreement: Exclusive Right To Sell
    • Listing terms: Cash,Conventional,FHA,VA Loan
    • Electric utility on property: Yes

    Price history

    DateEventPrice
    5/22/2026Sold$635,000-3.6%$223/sqft
    Source: GAMLS #10717399 Report a problem
    4/22/2026Pending sale$659,000$231/sqft
    Source: GAMLS #10717399 Report a problem
    3/25/2026Listed for sale$659,000$231/sqft
    Source: GAMLS #10717399 Report a problem
    3/1/2026Listing removed$659,000$231/sqft
    Source: GAMLS #10593228 Report a problem
    8/28/2025Listed for sale$659,000-1.5%$231/sqft
    Source: GAMLS #10593228 Report a problem
    8/28/2025Listing removed$668,999$235/sqft
    Source: GAMLS #10479367 Report a problem
    8/1/2025Price change$668,9990%$235/sqft
    Source: GAMLS #10479367 Report a problem
    3/15/2025Listed for sale$669,000-2.9%$235/sqft
    Source: GAMLS #10479367 Report a problem
    3/12/2025Listing removed$689,000$242/sqft
    Source: GAMLS #10428450 Report a problem
    12/18/2024Listed for sale$689,000$242/sqft
    Source: GAMLS #10428450 Report a problem

    Public tax history

    YearProperty taxesTax assessment
    2025$4,829 $176,268
    Find assessor info on the county website

    Neighborhood: 30215

    Nearby schools

    GreatSchools rating
    Schools provided by the listing agent
    • Elementary: Inman
    • Middle: Whitewater
    • High: Whitewater

    Source: GAMLS. This data may not be complete. We recommend contacting the local school district to confirm school assignments for this home.

    Get a cash offer in 3 minutes
    Find out how much your home could sell for in as little as 3 minutes with a no-obligation cash offer.
    Estimated market value
    $635,000
    Get a cash offer in 3 minutes
    Find out how much your home could sell for in as little as 3 minutes with a no-obligation cash offer.
    Estimated market value
    $635,000