Skip main navigation
Closed
  • $413,000

    240 Karis Dr, Spring Hill, TN 37174

    3beds
    1,401sqft
    Single Family Residence, Residential
    Built in 2018
    6,969.6 Square Feet Lot
    $404,300 Zestimate®
    $295/sqft
    $2,082 Estimated rent

    Home value

    $404,300

    $372,000 - $441,000

    $2,082/mo

    Zestimate® history
    Loading
    Loading...

    Owner options

    List your home for rent

    $2,082/mo

    Rent Zestimate®

    Find your next renter with Zillow Rental Manager. Plus, with online applications, you can quickly screen prospective tenants – for free.

    Learn more

    $2,082/mo

    Rent Zestimate®

    Refinance and save

    $2,519/mo

    Est. payment

    Refinancing to a lower rate could help reduce your monthly payments and save thousands over the life of the loan.

    See today's rates

    $2,519/mo

    Est. payment

    Explore your selling options

    Work with a Zillow partner agent

    Leverage their expertise and Zillow's premium Showcase listings to get your home seen by more buyers.

    Get started

    List with your own agent

    Get your home in front of millions of buyers by listing it on Zillow.

    Learn how to do it

    Sell it yourself

    Take full control of how buyers see your home on Zillow by listing For Sale by Owner (FSBO).

    List your home

    What's special

    Two-car garageExtra wide drivewayPleasing shake shinglesCozy open floor planStainless steel appliancesOverlooks a rolling fieldLarge laundry room
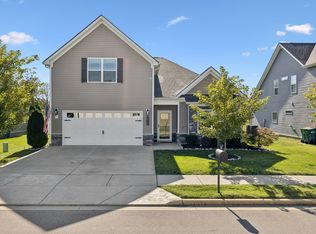
    You’ll want to come home to this spacious cottage with its pleasing shake shingles nestled in a quiet subdivision. This quaint house is adjacent to the neighborhood walking trail and overlooks a rolling field before ending at a picturesque tree line. Upon entering the front door from the covered porch, you soon find yourself in the large, open living space with a vaulted ceiling connected to the dining area and the kitchen. From the premium laminate floors to the ungraded carpets, this house has it all. The cozy open floor plan allows for entertaining or just curling up with a book for the evening. The kitchen boasts stainless steel appliances all meticulously maintained, a large farm sink with spring faucet, beautiful granite countertops with stainless steel backsplash and large dining area. Passing down the hall separating the living and sleeping areas, you will find the primary bedroom, two bedrooms and two baths. The primary bedroom suite includes a tray ceiling with crown molding, large windows, and enough room for a king bed. The ensuite bathroom contains tiled floors, double sinks, chrome fixtures, rain shower head with handheld, and a huge walk-in closet with shelving. There is a large laundry room with washer/dryer hookups as well as a utility closet. The other two bedrooms are perfect for a home office or guest bedroom. Both rooms feature large windows, ceiling fans and double-door closets. The bathroom includes chrome fixtures, a duel-flush toilet and a linen closet. The home has a two-car garage and extra wide driveway providing ample parking for you, your family and guests. Come home Spring Hill TODAY! Washer and Dryer do not Convey. Buyer/ Buyers agent to verify all information deemed important.

    Zillow last checked:

    Listing updated:

    Listing Provided by:

    Joe Jennings 615-971-1119,

    Berkshire Hathaway HomeServices Woodmont Realty

    Bought with:

    Haley Rivera, 375400

    Crye-Leike, Inc., REALTORS

    Source: RealTracs MLS as distributed by MLS GRID,MLS#: 2802152MLS Logo

    Facts & features

    Interior

    Bedrooms & bathrooms
    • Bedrooms: 3
    • Bathrooms: 2
    • Full bathrooms: 2
    • Main level bedrooms: 3
    Heating
    • Central
    Cooling
    • Central Air
    Appliances
    • Included: Built-In Electric Range, Dishwasher, Disposal, Microwave, Refrigerator, Stainless Steel Appliance(s)
    • Laundry: Electric Dryer Hookup, Washer Hookup
    Features
    • Flooring: Carpet, Laminate, Tile
    • Has fireplace: No
    Interior area
    • Total structure area: 1,401
    • Total interior livable area: 1,401 sqft
    • Finished area above ground: 1,401

    Property

    Parking
    • Total spaces: 2
    • Parking features: Garage Door Opener, Garage Faces Front
    • Attached garage spaces: 2
    Features
    • Levels: One
    • Stories: 1
    • Patio & porch: Patio, Covered
    Lot
    • Size: 6,969 sqft
    • Dimensions: 65 x 110
    Details
    • Parcel number: 044I B 02100 000
    • Special conditions: Standard

    Construction

    Type & style
    • Home type: SingleFamily
    • Property subtype: Single Family Residence, Residential
    Materials
    • Vinyl Siding
    Condition
    • New construction: No
    • Year built: 2018

    Utilities & green energy

    • Sewer: Public Sewer
    • Water: Public
    • Utilities for property: Water Available

    Community & neighborhood

    Location
    • Region: Spring Hill
    • Subdivision: Derryberry Estates Sec 1

    HOA & financial

    HOA
    • Has HOA: Yes
    • HOA fee: $140 quarterly

    Price history

    DateEventPrice
    4/9/2025Sold$413,000-1.4%$295/sqft
    Source: RealTracs MLS as distributed by MLS GRID #2802152 Report a problem
    3/13/2025Contingent$419,000$299/sqft
    Source: RealTracs MLS as distributed by MLS GRID #2802152 Report a problem
    3/10/2025Listed for sale$419,000+69.5%$299/sqft
    Source: RealTracs MLS as distributed by MLS GRID #2802152 Report a problem
    12/17/2018Sold$247,251$176/sqft
    Source: Public Record Report a problem

    Public tax history

    YearProperty taxesTax assessment
    2025$1,693 $63,900
    2024$1,693 $63,900
    2023$1,693 $63,900
    2022$1,693 +3%$63,900 +22.2%
    2021$1,644 -1.7%$52,300
    2020$1,672 +42.9%$52,300
    2019$1,170 +334.1%$52,300 +450.5%
    2018$269 $9,500

    Find assessor info on the county website

    Neighborhood: 37174

    Nearby schools

    GreatSchools rating
    Schools provided by the listing agent
    • Elementary: Marvin Wright Elementary School
    • Middle: Battle Creek Middle School
    • High: Spring Hill High School

    Source: RealTracs MLS as distributed by MLS GRID. This data may not be complete. We recommend contacting the local school district to confirm school assignments for this home.

    Get a cash offer in 3 minutes
    Find out how much your home could sell for in as little as 3 minutes with a no-obligation cash offer.
    Estimated market value
    $404,300
    Get a cash offer in 3 minutes
    Find out how much your home could sell for in as little as 3 minutes with a no-obligation cash offer.
    Estimated market value
    $404,300