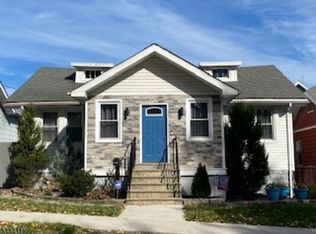
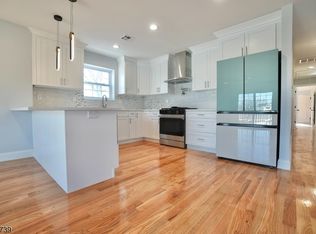
Fully renovated, move in ready, and designed to make every space count! 240 Keer Ave offers 3 bedrooms and 2 full bathrooms on the main level, including a private primary suite with its own full bath. The bright open concept layout flows into a stunning kitchen featuring white cabinetry, quartz countertops, stainless steel appliances, gold accents, recessed lighting, and a large center island with seating, storage, and plenty of prep space. Downstairs, a completely separate basement with its own entrance, 1 additional full bathroom, and multiple good sized rooms adds incredible flexibility and valuable extra space. Outside, enjoy a beautiful front porch, private driveway, and garage in the rear. With 3 bedrooms, 3 full bathrooms, a gorgeous renovation, flexible lower level, and off street parking, this home checks a lot of boxes! Even better, this property qualifies for a special financing program offering eligible buyers 5% down, no PMI, an estimated 5.875% rate with no points, and potentially up to $5,000 in grant assistance while funds remain available. A beautifully finished home with financing options that could make homeownership even more attainable!
Active
$498,900
240 Keer Ave, Newark City, NJ 07112
3beds
--sqft
Single Family Residence
Built in 1957
3,920 Square Feet Lot
$-- Zestimate®
$--/sqft
$-- HOA
What's special
Stunning kitchenOff street parkingRecessed lightingFlexible lower levelFully renovatedGold accentsBeautiful front porch
- 4 days
- 497
- 63
Zillow last checked:
Listing updated:
Listed by:
Mathew Meisels 732-962-2148,
New And Modern Group
Source: GSMLS,MLS#: 4049224
Facts & features
Interior
Bedrooms & bathrooms
- Bedrooms: 3
- Bathrooms: 3
- Full bathrooms: 3
Dining room
- Features: Living/Dining Combo
Kitchen
- Features: Breakfast Bar
Heating
- 1 Unit, Forced Air, Natural Gas
Cooling
- 1 Unit, Central Air
Appliances
- Included: Dishwasher, Kitchen Exhaust Fan, Microwave, Range/Oven-Gas, Refrigerator
Features
- Basement: Yes,Finished
- Has fireplace: No
Property
Parking
- Total spaces: 3
- Parking features: 1 Car Width, Detached Garage
- Garage spaces: 1
- Uncovered spaces: 3
Lot
- Size: 3,920 Square Feet
- Dimensions: 40 x 100
Details
- Parcel number: 1614037260001000030000
Construction
Type & style
- Home type: SingleFamily
- Architectural style: Cape Cod
- Property subtype: Single Family Residence
Materials
- Vinyl Siding
- Roof: Asphalt Shingle
Condition
- Year built: 1957
- Major remodel year: 2026
Utilities & green energy
- Gas: Gas-Natural
- Sewer: Public Sewer
- Water: Public
- Utilities for property: Natural Gas Connected
Community & HOA
Location
- Region: Newark
Financial & listing details
- Tax assessed value: $131,200
- Annual tax amount: $5,246
- Date on market: 8/27/2026
- Ownership type: Fee Simple
Estimated market value
Not available
Estimated sales range
Not available
$2,527/mo
Price history
| Date | Event | Price |
|---|---|---|
| 8/27/2026 | Listed for sale | $498,900+42.5% |
Source:  GSMLS #4049224 Report a problem GSMLS #4049224 Report a problem | ||
| 7/13/2026 | Sold | $350,000-6.7% |
Source: Public Record Report a problem | ||
| 8/23/2024 | Sold | $375,000 |
Source: Public Record Report a problem | ||
Public tax history
| Year | Property taxes | Tax assessment |
|---|---|---|
| 2025 | $5,247 +5.2% | $131,200 |
| 2024 | $4,990 +0.1% | $131,200 |
| 2023 | $4,986 | $131,200 |
| 2022 | $4,986 | $131,200 |
| 2021 | $4,986 +1% | $131,200 |
| 2020 | $4,934 +37.4% | $131,200 |
| 2019 | $3,590 | $131,200 |
| 2018 | $3,590 -20.5% | $131,200 |
| 2017 | $4,513 +4% | $131,200 |
| 2016 | $4,341 +6.7% | $131,200 |
| 2015 | $4,069 +5% | $131,200 |
| 2014 | $3,874 -3% | $131,200 |
| 2013 | $3,994 | $131,200 +13.4% |
| 2006 | -- | $115,700 |
| 2005 | -- | $115,700 |
| 2004 | $2,499 | $115,700 |
| 2003 | -- | $115,700 +1105.2% |
| 2002 | -- | $9,600 |
Find assessor info on the county website
Monthly payment
Est. payment
Payment breakdown
Explore the cost of this home by adjusting the details. Changes won't be saved.Climate risks
Neighborhood: Weequahic
Similar homes
- $509,9003 bd4 ba-- sqft61 Keer Ave, Newark City, NJ 07112For Sale
 MLS ID #4038205, Helen Zeballos, Provident Legacy Realtors. GSMLS
 - $489,0003 bd4 ba-- sqft44 Fabyan Pl, Newark City, NJ 07108For Sale
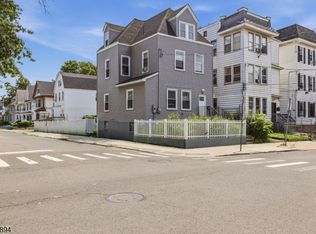 MLS ID #4047824, Tovia Lichtman, Keller Williams Mid-Town Direct. GSMLS
 - $579,9003 bd4 ba-- sqft252 Keer Ave, Newark, NJ 07112For Sale

 MLS ID #26003942, Ibn Wallace, Keller Williams Park Views. NJMLS
 - $489,9993 bd1 ba-- sqft1573 Wyndmoor Ave, Hillside Twp., NJ 07205For Sale
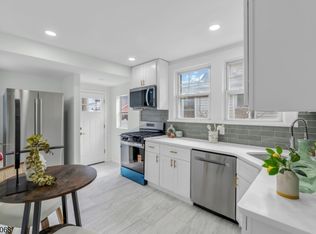 MLS ID #4040963, Malcolm Xavier Thorpe, Nj Elite Group Llc. GSMLS
