Lovingly and meticulously cared for home! Great Mt. Carmel location for this special 11 room, 5 bedrooms and 3 full baths Colonial. Possible in-law or great for extend-family living. First floor offers 3 bedrooms, living room dining room, den, kitchen and full bath. Second floor offers another living room, if desired, 2 bedrooms, kitchenette and 2 full baths! All major items have been updated throughout the years to make this a carefree home. Nothing to do but move right in. Beautiful landscaping with attention to details. Awesome views of Sleeping Giant and walk to the Farmington Canal Trail. Close to I-91, Merritt Parkway and Rt 10. All this and located at the end of a cul-de-sac.
Sold for $425,000
$425,000
240 Kenwood Avenue, Hamden, CT 06518
5beds
2,568sqft
Single Family Residence
Built in 1940
0.25 Acres Lot
$490,800 Zestimate®
$165/sqft
$4,232 Estimated rent
Home value
$490,800
$466,000 - $515,000
$4,232/mo
Zestimate® history
Owner options
List your home for rent
$4,232/mo
Rent Zestimate®
Find your next renter with Zillow Rental Manager. Plus, with online applications, you can quickly screen prospective tenants – for free.
$4,232/mo
Rent Zestimate®
Refinance and save
$3,090/mo
Est. payment
Refinancing to a lower rate could help reduce your monthly payments and save thousands over the life of the loan.
$3,090/mo
Est. payment
Explore your selling options
Work with a Zillow partner agent
Leverage their expertise and Zillow's premium Showcase listings to get your home seen by more buyers.
Get startedList with your own agent
Get your home in front of millions of buyers by listing it on Zillow.
Learn how to do itSell it yourself
Take full control of how buyers see your home on Zillow by listing For Sale by Owner (FSBO).
List your homeWhat's special
Zillow last checked:
Listing updated:
Listed by:
Gary Piccirillo 203-414-4518,
RE/MAX Right Choice 203-268-1118
Bought with:
Tiasha Smith, RES.0826194
RE/MAX One
Source: Smart MLS,MLS#: 170608215
Facts & features
Interior
Bedrooms & bathrooms
- Bedrooms: 5
- Bathrooms: 3
- Full bathrooms: 3
Bedroom
- Level: Main
- Area: 154.76 Square Feet
- Dimensions: 10.6 x 14.6
Bedroom
- Features: Wall/Wall Carpet
- Level: Main
- Area: 185.6 Square Feet
- Dimensions: 11.6 x 16
Bedroom
- Features: Wall/Wall Carpet
- Level: Main
- Area: 132 Square Feet
- Dimensions: 11 x 12
Bedroom
- Level: Upper
- Area: 165 Square Feet
- Dimensions: 11 x 15
Bedroom
- Level: Upper
- Area: 99 Square Feet
- Dimensions: 9 x 11
Den
- Features: Wall/Wall Carpet
- Level: Main
- Area: 135 Square Feet
- Dimensions: 9 x 15
Dining room
- Features: Ceiling Fan(s), Wall/Wall Carpet
- Level: Main
- Area: 135 Square Feet
- Dimensions: 9 x 15
Kitchen
- Features: Vinyl Floor
- Level: Main
- Area: 196 Square Feet
- Dimensions: 14 x 14
Kitchen
- Level: Upper
- Area: 320 Square Feet
- Dimensions: 16 x 20
Living room
- Features: Ceiling Fan(s), Wall/Wall Carpet
- Level: Main
- Area: 159 Square Feet
- Dimensions: 10.6 x 15
Living room
- Features: Wall/Wall Carpet
- Level: Upper
- Area: 176 Square Feet
- Dimensions: 11 x 16
Heating
- Forced Air, Oil
Cooling
- Wall Unit(s)
Appliances
- Included: Oven/Range, Microwave, Range Hood, Refrigerator, Dishwasher, Washer, Dryer, Water Heater
Features
- Basement: Full,Unfinished
- Attic: Access Via Hatch
- Has fireplace: No
Interior area
- Total structure area: 2,568
- Total interior livable area: 2,568 sqft
- Finished area above ground: 2,568
Property
Parking
- Parking features: Off Street, Asphalt
- Has uncovered spaces: Yes
Features
- Patio & porch: Deck
- Exterior features: Rain Gutters, Lighting
Lot
- Size: 0.25 Acres
- Features: Sloped
Details
- Additional structures: Shed(s)
- Parcel number: 2330311
- Zoning: T3.5
Construction
Type & style
- Home type: SingleFamily
- Architectural style: Colonial
- Property subtype: Single Family Residence
Materials
- Vinyl Siding
- Foundation: Concrete Perimeter
- Roof: Asphalt
Condition
- New construction: No
- Year built: 1940
Utilities & green energy
- Sewer: Public Sewer
- Water: Public
Community & HOA
Community
- Features: Golf, Health Club, Library, Medical Facilities, Park, Public Rec Facilities, Shopping/Mall, Near Public Transport
- Subdivision: Mount Carmel
HOA
- Has HOA: No
Location
- Region: Hamden
Financial & listing details
- Price per square foot: $165/sqft
- Tax assessed value: $156,520
- Annual tax amount: $8,825
- Date on market: 1/19/2024
Price history
| Date | Event | Price |
|---|---|---|
| 12/17/2025 | Listing removed | $499,000$194/sqft |
Source:  Smart MLS #24130761 Report a problem Smart MLS #24130761 Report a problem | ||
| 10/30/2025 | Price change | $499,000-2.5%$194/sqft |
Source: Smart MLS #24130761 Report a problem | ||
| 10/3/2025 | Listed for sale | $512,000+20.5%$199/sqft |
Source: Smart MLS #24130761 Report a problem | ||
| 10/29/2024 | Listing removed | $2,400$1/sqft |
Source: Smart MLS #24043228 Report a problem | ||
| 10/1/2024 | Price change | $2,400-9.4%$1/sqft |
Source: Smart MLS #24043228 Report a problem | ||
| 8/30/2024 | Listed for rent | $2,650$1/sqft |
Source: Smart MLS #24043228 Report a problem | ||
| 1/12/2024 | Sold | $425,000+1.4%$165/sqft |
Source: Smart MLS #170608215 Report a problem | ||
| 1/9/2024 | Listed for sale | $419,000$163/sqft |
Source: Smart MLS #170608215 Report a problem | ||
| 12/6/2023 | Contingent | $419,000$163/sqft |
Source: Smart MLS #170608215 Report a problem | ||
| 11/2/2023 | Price change | $419,000+2.4%$163/sqft |
Source: Smart MLS #170608215 Report a problem | ||
| 10/10/2023 | Pending sale | $409,000$159/sqft |
Source: Smart MLS #170602106 Report a problem | ||
| 10/5/2023 | Listed for sale | $409,000+140.6%$159/sqft |
Source: Smart MLS #170602106 Report a problem | ||
| 2/5/2001 | Sold | $170,000$66/sqft |
Source: Smart MLS #N169501 Report a problem | ||
Public tax history
| Year | Property taxes | Tax assessment |
|---|---|---|
| 2025 | $15,452 +68.8% | $297,850 +80.9% |
| 2024 | $9,156 +3.8% | $164,640 +5.2% |
| 2023 | $8,825 +1.6% | $156,520 |
| 2022 | $8,684 +5.8% | $156,520 |
| 2021 | $8,208 +0% | $156,520 -2.5% |
| 2020 | $8,208 +4.7% | $160,510 |
| 2019 | $7,843 +1.9% | $160,510 |
| 2018 | $7,698 +6% | $160,510 |
| 2017 | $7,265 -0.2% | $160,510 |
| 2016 | $7,281 +4% | $160,510 -6.3% |
| 2015 | $7,003 +2.4% | $171,360 |
| 2014 | $6,842 +2.5% | $171,360 |
| 2013 | $6,673 +4.9% | $171,360 |
| 2012 | $6,364 +6.8% | $171,360 |
| 2011 | $5,958 +8.1% | $171,360 -8.6% |
| 2010 | $5,513 +0% | $187,390 |
| 2009 | $5,511 0% | $187,390 |
| 2008 | $5,513 +1.1% | $187,390 |
| 2007 | $5,453 +4.1% | $187,390 |
| 2006 | $5,238 +7.6% | $187,390 +66.4% |
| 2005 | $4,870 +15% | $112,630 |
| 2003 | $4,236 | $112,630 |
Find assessor info on the county website
Neighborhood: 06518
Nearby homes
- $523,1004 bd3 ba3.1k sqft230 Kenwood Ave, Hamden, CT 06518Off Market
- $364,1004 bd2 ba2.1k sqft215 Sherman Ave, Hamden, CT 06518Off Market
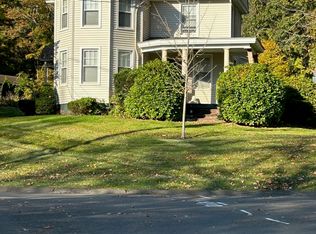
- $470,7004 bd2 ba2.3k sqft260 Kenwood Ave, Hamden, CT 06518Off Market
- $430,3003 bd2 ba1.6k sqft231 Kenwood Ave, Hamden, CT 06518Off Market
- $402,3004 bd1 ba1.3k sqft243 Kenwood Ave, Hamden, CT 06518Off Market
- $--4 bd1 ba-- sqft270 Sherman Ave #B2, Hamden, CT 06518Off Market
- $623,8002 bd1 ba1k sqft177 Sherman Ave, Hamden, CT 06518Off Market
- $270,6002 bd1 ba1k sqft177 Sherman Ave #C, Hamden, CT 06518Off Market
Nearby schools
GreatSchools rating
- 4/10Bear Path SchoolGrades: K-6Distance: 2 mi
- 5/10Hamden Middle SchoolGrades: 7-8Distance: 2.4 mi
- 4/10Hamden High SchoolGrades: 9-12Distance: 3.3 mi
Schools provided by the listing agent
- Elementary: Helen Street
Source: Smart MLS. This data may not be complete. We recommend contacting the local school district to confirm school assignments for this home.


Get pre-qualified for a loan
At Zillow Home Loans, we can pre-qualify you in as little as 5 minutes with no impact to your credit score.An equal housing lender. NMLS #10287.
Sell for more on Zillow
Get a Zillow Showcase℠ listing at no additional cost and you could sell for .
$490,800
2% more
+$9,816
With Zillow Showcase(estimated)
$500,616
- Connecticut
- New Haven County
- Hamden
- 06518
- 240 Kenwood Avenue
Nearby cities
Nearby zip codes
Other Hamden Topics
