Skip main navigation
Sold for $492,900
  • $492,900

    240 Kingswood Drive, Richmond Hill, GA 31324

    5beds
    2,873sqft
    Single Family Residence
    Built in 2013
    0.4 Acres Lot
    $492,700 Zestimate®
    $172/sqft
    $3,068 Estimated rent

    Home value

    $492,700

    $468,000 - $517,000

    $3,068/mo

    Zestimate® history
    Loading
    Loading...

    Owner options

    List your home for rent

    $3,068/mo

    Rent Zestimate®

    Find your next renter with Zillow Rental Manager. Plus, with online applications, you can quickly screen prospective tenants – for free.

    Learn more

    $3,068/mo

    Rent Zestimate®

    Refinance and save

    $3,735/mo

    Est. payment

    Refinancing to a lower rate could help reduce your monthly payments and save thousands over the life of the loan.

    See today's rates

    $3,735/mo

    Est. payment

    Explore your selling options

    Work with a Zillow partner agent

    Leverage their expertise and Zillow's premium Showcase listings to get your home seen by more buyers.

    Get started

    List with your own agent

    Get your home in front of millions of buyers by listing it on Zillow.

    Learn how to do it

    Sell it yourself

    Take full control of how buyers see your home on Zillow by listing For Sale by Owner (FSBO).

    List your home

    What's special

    Extra-large fenced-in backyardOpen-concept layoutLarge walk-in closetVersatile sitting areaWelcoming foyerFormal dining room
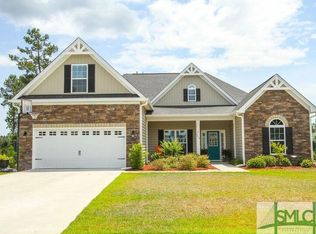
    Welcome to Buckhead East, a highly sought-after neighborhood in Richmond Hill, GA! As you step inside, you’re greeted by a welcoming foyer with a formal dining room to the right and a versatile sitting area to the left, perfect for a home office, playroom, or additional living space. As you continue through the home, you’ll find an open-concept layout featuring the living room, kitchen, and breakfast room, all seamlessly connected for easy everyday living and entertaining. The kitchen offers ample cabinetry for storage, while the breakfast room is filled with natural light from surrounding windows overlooking the extra-large fenced-in backyard. The living room’s built-in fireplace creates a comfortable gathering space. The main level also includes a full bedroom and bathroom, ideal for guests or multi-generational living. Upstairs, the primary suite includes a private sitting area, a large walk-in closet, and an en-suite bathroom with double sinks. The laundry room is conveniently located on the second floor, along with three additional bedrooms with great natural light. A secondary bathroom with dual vanities adds functionality for the upstairs bedrooms. Step outside to enjoy the screened-in covered patio overlooking the fenced-in backyard with mature trees. Located within walking distance to DeVaul Henderson Park and McAllister Elementary, this home puts everyday convenience right at your doorstep. It’s also an easy commute to Hunter Army Airfield, Fort Stewart, and everything Savannah, Georgia has to offer—making it a great fit for anyone relocating to the Savannah, Georgia area.

    Zillow last checked:

    Listing updated:

    Listed by:

    Ashley Johnson 336-455-2128,

    eXp Realty LLC,

    Andrea M. Cloherty 518-225-4851,

    eXp Realty LLC

    Bought with:

    Suzanne Bryant, 430427

    Keller Williams Coastal Area P

    Source: Hive MLS,MLS#: SA353733MLS LogoOriginating MLS: Savannah Multi-List Corporation

    Facts & features

    Interior

    Bedrooms & bathrooms
    • Bedrooms: 5
    • Bathrooms: 3
    • Full bathrooms: 3
    • Main level bathrooms: 1
    • Main level bedrooms: 1
    Primary bedroom
    • Level: Upper
    • Dimensions: 0 x 0
    Bedroom 1
    • Level: Upper
    • Dimensions: 0 x 0
    Bedroom 2
    • Level: Upper
    • Dimensions: 0 x 0
    Bedroom 3
    • Level: Upper
    • Dimensions: 0 x 0
    Bedroom 4
    • Level: Main
    • Dimensions: 0 x 0
    Primary bathroom
    • Level: Upper
    • Dimensions: 0 x 0
    Bathroom 1
    • Level: Upper
    • Dimensions: 0 x 0
    Bathroom 2
    • Level: Main
    • Dimensions: 0 x 0
    Dining room
    • Level: Main
    • Dimensions: 0 x 0
    Other
    • Level: Main
    • Dimensions: 0 x 0
    Laundry
    • Level: Upper
    • Dimensions: 0 x 0
    Living room
    • Level: Main
    • Dimensions: 0 x 0
    Heating
    • Central, Electric
    Cooling
    • Central Air, Electric
    Appliances
    • Included: Dishwasher, Electric Water Heater, Disposal, Microwave, Oven, Plumbed For Ice Maker, Range, Refrigerator
    • Laundry: Laundry Room, Upper Level, Washer Hookup, Dryer Hookup
    Features
    • Breakfast Bar, Breakfast Area, Ceiling Fan(s), Double Vanity, Gourmet Kitchen, Garden Tub/Roman Tub, Pantry, Pull Down Attic Stairs, Sitting Area in Primary, Separate Shower, Upper Level Primary, Programmable Thermostat
    • Windows: Double Pane Windows
    • Basement: None
    • Attic: Pull Down Stairs
    • Number of fireplaces: 1
    • Fireplace features: Family Room, Gas
    Interior area
    • Total interior livable area: 2,873 sqft

    Property

    Parking
    • Total spaces: 2
    • Parking features: Attached, Garage Door Opener
    • Garage spaces: 2
    Features
    • Patio & porch: Covered, Patio, Porch, Front Porch, Screened
    • Pool features: Community
    • Fencing: Wood,Wrought Iron,Privacy,Yard Fenced
    Lot
    • Size: 0.4 Acres
    • Features: Back Yard, City Lot, Interior Lot, Level, Private, Sprinkler System
    Details
    • Parcel number: 061B017
    • Zoning: PUD
    • Zoning description: Single Family
    • Special conditions: Standard

    Construction

    Type & style
    • Home type: SingleFamily
    • Architectural style: Traditional
    • Property subtype: Single Family Residence
    Materials
    • Stone
    • Foundation: Slab
    • Roof: Asphalt
    Condition
    • Year built: 2013

    Utilities & green energy

    • Sewer: Public Sewer
    • Water: Public
    • Utilities for property: Cable Available, Underground Utilities
    Green energy
    • Green verification: ENERGY STAR Certified Homes
    • Energy efficient items: Insulation, Windows

    Community & HOA

    Community
    • Features: Pool, Lake, Playground, Park, Street Lights, Sidewalks, Trails/Paths, Walk to School
    • Subdivision: Buckhead East
    HOA
    • Has HOA: Yes
    • HOA fee: $750 annually
    • HOA name: Buckhead East HOA
    • HOA phone: 912-236-7575
    Location
    • Region: Richmond Hill

    Financial & listing details

    • Price per square foot: $172/sqft
    • Tax assessed value: $448,300
    • Annual tax amount: $2,948
    • Date on market: 4/17/2026
    • Cumulative days on market: 28 days
    • Listing agreement: Exclusive Right To Sell
    • Listing terms: Cash,Conventional,FHA,VA Loan
    • Inclusions: Alarm-Smoke/Fire, Ceiling Fans
    • Ownership type: Homeowner/Owner
    • Road surface type: Asphalt

    Price history

    DateEventPrice
    5/15/2026Sold$492,900+0.6%$172/sqft
    Source: Hive MLS #SA353733 Report a problem
    4/21/2026Contingent$489,900$171/sqft
    Source: Hive MLS #SA353733 Report a problem
    4/17/2026Listed for sale$489,900+62.2%$171/sqft
    Source: Hive MLS #SA353733 Report a problem
    12/16/2016Sold$302,000-2.2%$105/sqft
    Source: Hive MLS #SA163021 Report a problem
    10/31/2016Price change$308,800-1.9%$107/sqft
    Source: RE/MAX ACCENT #163021 Report a problem
    9/29/2016Price change$314,800-0.1%$110/sqft
    Source: RE/MAX ACCENT #163021 Report a problem
    8/9/2016Listed for sale$315,000+12.1%$110/sqft
    Source: Owner Report a problem
    11/26/2013Sold$281,104$98/sqft
    Source: Public Record Report a problem

    Public tax history

    YearProperty taxesTax assessment
    2025$1,450 -7.2%$179,320 +1%
    2024$1,562 +33.7%$177,520 +16.4%
    2023$1,168 +28.6%$152,520 +15.4%
    2022$908 +56.4%$132,160 +12.8%
    2021$581 -82.5%$117,200
    2020$3,317 -0.6%$117,200 +1.3%
    2019$3,335 +7.6%$115,680 +0.7%
    2018$3,099 -4.6%$114,880 +5.4%
    2017$3,247 +11.1%$109,000 +2.4%
    2016$2,923 $106,440 -0.6%
    2015$2,923 -1%$107,040
    2014$2,953 $107,040
    2013-- --
    Find assessor info on the county website

    Neighborhood: Buckhead

    Nearby schools

    GreatSchools rating
    Get pre-qualified for a loan
    At Zillow Home Loans, we can pre-qualify you in as little as 5 minutes with no impact to your credit score.

    An equal housing lender. NMLS #10287.

    Sell for more on Zillow
    Get a Zillow Showcase℠ listing at no additional cost and you could sell for .
    $492,700
    2% more
    +$9,854
    With Zillow Showcase(estimated)
    $502,554