Lago de Vita! Location, location, location! Reward yourself with the peace and tranquility of this private setting hosting a diversity of manicured trees and professional landscaping. Embrace the exquisite woodwork throughout and the absolute quality workmanship of a Paul Berger custom built contemporary home having his trademark vaulted ceilings, and open yet distinguishable foyer flanked by the formal dining room and private office. The interior of this magnificent home flows from room to room without compromise. Lose yourself in the updated gourmet kitchen sporting a Jenn-Air cooktop/grill, double ovens, Granite countertops, and other built-ins. The gas double-sided Fireplace is enjoyed from the Family Room, Breakfast Area, Kitchen, and Living Room. Enjoy your quiet mornings or evenings with family or friends on the private patio surrounded by the properties park-like setting. The lower level is pre-plumbed for a full bath and easily finished.
This is a fantastic, must-see home.
Sold for $659,000
$659,000
240 Lakewood Rd, Greensburg, PA 15601
4beds
2,932sqft
Single Family Residence
Built in 1996
0.87 Acres Lot
$714,700 Zestimate®
$225/sqft
$2,847 Estimated rent
Home value
$714,700
$679,000 - $758,000
$2,847/mo
Zestimate® history
Owner options
List your home for rent
$2,847/mo
Rent Zestimate®
Find your next renter with Zillow Rental Manager. Plus, with online applications, you can quickly screen prospective tenants – for free.
$2,847/mo
Rent Zestimate®
Refinance and save
$4,673/mo
Est. payment
Refinancing to a lower rate could help reduce your monthly payments and save thousands over the life of the loan.
$4,673/mo
Est. payment
Explore your selling options
Work with a Zillow partner agent
Leverage their expertise and Zillow's premium Showcase listings to get your home seen by more buyers.
Get startedList with your own agent
Get your home in front of millions of buyers by listing it on Zillow.
Learn how to do itSell it yourself
Take full control of how buyers see your home on Zillow by listing For Sale by Owner (FSBO).
List your homeWhat's special
Zillow last checked:
Listing updated:
Listed by:
Louis Martin 724-537-0152,
MARTIN APPRAISAL SERVICE
Bought with:
Cahla Downs
KELLER WILLIAMS REALTY
Source: WPMLS,MLS#: 1663369 Originating MLS: West Penn Multi-List
Originating MLS: West Penn Multi-ListFacts & features
Interior
Bedrooms & bathrooms
- Bedrooms: 4
- Bathrooms: 4
- Full bathrooms: 3
- 1/2 bathrooms: 1
Primary bedroom
- Level: Main
- Dimensions: 15x14
Bedroom 2
- Level: Upper
- Dimensions: 14x12
Bedroom 3
- Level: Upper
- Dimensions: 14x12
Bedroom 4
- Level: Upper
- Dimensions: 14x12
Den
- Level: Main
- Dimensions: 14x13
Dining room
- Level: Main
- Dimensions: 15x12
Entry foyer
- Level: Main
- Dimensions: 12x9
Family room
- Level: Main
- Dimensions: 15x12
Kitchen
- Level: Main
- Dimensions: 14x12
Laundry
- Level: Main
- Dimensions: 12x6
Living room
- Level: Main
- Dimensions: 18x18
Heating
- Forced Air, Gas
Cooling
- Central Air, Electric
Appliances
- Included: Some Gas Appliances, Cooktop, Dishwasher, Disposal, Microwave, Refrigerator, Stove, Trash Compactor
Features
- Central Vacuum, Jetted Tub, Kitchen Island, Pantry, Window Treatments
- Flooring: Ceramic Tile, Hardwood, Carpet
- Windows: Window Treatments
- Basement: Full,Walk-Out Access
- Number of fireplaces: 1
- Fireplace features: Gas
Interior area
- Total structure area: 2,932
- Total interior livable area: 2,932 sqft
Property
Parking
- Total spaces: 3
- Parking features: Attached, Garage, Garage Door Opener
- Has attached garage: Yes
Features
- Levels: Two
- Stories: 2
- Pool features: None
- Has spa: Yes
Lot
- Size: 0.87 Acres
- Dimensions: 0.8738
Details
- Parcel number: 6111160011
Construction
Type & style
- Home type: SingleFamily
- Architectural style: Contemporary,Two Story
- Property subtype: Single Family Residence
Materials
- Brick, Stucco
- Roof: Asphalt
Condition
- Resale
- Year built: 1996
Utilities & green energy
- Sewer: Public Sewer
- Water: Public
Community & HOA
Community
- Features: Public Transportation
- Security: Security System
- Subdivision: Lago de Vita
HOA
- Has HOA: Yes
- HOA fee: $480 annually
Location
- Region: Greensburg
Financial & listing details
- Price per square foot: $225/sqft
- Tax assessed value: $79,030
- Annual tax amount: $9,262
- Date on market: 7/17/2024
Price history
| Date | Event | Price |
|---|---|---|
| 9/11/2024 | Sold | $659,000$225/sqft |
Source:  WPMLS #1663369 Report a problem WPMLS #1663369 Report a problem | ||
| 7/23/2024 | Contingent | $659,000$225/sqft |
Source: WPMLS #1663369 Report a problem | ||
| 7/17/2024 | Listed for sale | $659,000+34.5%$225/sqft |
Source: WPMLS #1663369 Report a problem | ||
| 9/24/2014 | Listing removed | $489,900$167/sqft |
Source: Berkshire Hathaway HomeServices The Preferred Realty #1014406 Report a problem | ||
| 6/19/2014 | Listed for sale | $489,900+2.1%$167/sqft |
Source: Berkshire Hathaway HomeServices The Preferred Realty #1014406 Report a problem | ||
| 8/1/2013 | Listing removed | $479,900$164/sqft |
Source: Prudential Preferred Realty #933475 Report a problem | ||
| 4/13/2013 | Price change | $479,900-4%$164/sqft |
Source: Prudential Preferred Realty #933475 Report a problem | ||
| 9/15/2012 | Listed for sale | $499,800$170/sqft |
Source: Prudential Preferred Realty #933475 Report a problem | ||
Public tax history
| Year | Property taxes | Tax assessment |
|---|---|---|
| 2024 | $9,537 +6.1% | $79,030 |
| 2023 | $8,985 +2.7% | $79,030 |
| 2022 | $8,748 +0.9% | $79,030 |
| 2021 | $8,669 +2.1% | $79,030 |
| 2020 | $8,491 | $79,030 |
| 2019 | $8,491 +1.4% | $79,030 |
| 2018 | $8,372 +337.9% | $79,030 |
| 2017 | $1,912 | $79,030 |
| 2016 | $1,912 | $79,030 |
| 2015 | $1,912 | $79,030 -5.8% |
| 2014 | $1,912 -77.3% | $83,910 |
| 2013 | $8,407 +1.5% | $83,910 |
| 2012 | $8,281 | $83,910 |
| 2011 | $8,281 +1% | $83,910 |
| 2010 | $8,197 +4.8% | $83,910 |
| 2009 | $7,820 | $83,910 |
| 2008 | $7,820 | $83,910 |
| 2007 | $7,820 +1.6% | $83,910 |
| 2006 | $7,694 +3.4% | $83,910 |
| 2005 | $7,442 +7.9% | $83,910 |
| 2004 | $6,897 +15.5% | $83,910 |
| 2003 | $5,974 +2.9% | $83,910 |
| 2002 | $5,806 +5.3% | $83,910 |
| 2000 | $5,512 | $83,910 |
Find assessor info on the county website
Neighborhood: 15601
Nearby homes
- $716,6004 bd3 ba2k sqft248 Lakewood Rd, Greensburg, PA 15601Off Market
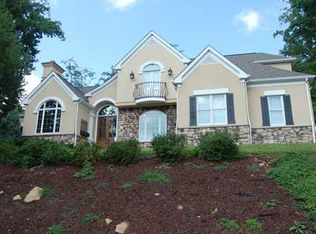
- $500-- bd-- ba-- sqft227 Lakewood Rd, Greensburg, PA 15601Off Market
- $606,800-- bd-- ba-- sqft201 Plantation Dr, Greensburg, PA 15601Off Market
- $634,600-- bd-- ba-- sqft103 Tara Dr, Greensburg, PA 15601Off Market
- $63,900-- bd-- ba3.1k sqft256 Lakewood Rd, Greensburg, PA 15601Off Market
- $764,7005 bd4 ba3k sqft237 Lakewood Rd, Greensburg, PA 15601Off Market
- $450,0004 bd3 ba2.3k sqft203 Plantation Dr, Greensburg, PA 15601Off Market
- $412,4003 bd2 ba1.5k sqft200 Plantation Dr, Greensburg, PA 15601Off Market
Nearby schools
GreatSchools rating
- 7/10Mountain View El SchoolGrades: K-6Distance: 1.6 mi
- 7/10Greater Latrobe Junior High SchoolGrades: 7-8Distance: 6 mi
- 7/10Greater Latrobe Senior High SchoolGrades: 9-12Distance: 6 mi
Schools provided by the listing agent
- District: Greater Latrobe
Source: WPMLS. This data may not be complete. We recommend contacting the local school district to confirm school assignments for this home.


Get pre-qualified for a loan
At Zillow Home Loans, we can pre-qualify you in as little as 5 minutes with no impact to your credit score.An equal housing lender. NMLS #10287.
Sell for more on Zillow
Get a Zillow Showcase℠ listing at no additional cost and you could sell for .
$714,700
2% more
+$14,294
With Zillow Showcase(estimated)
$728,994
- Pennsylvania
- Westmoreland County
- Greensburg
- 15601
- 240 Lakewood Rd
Nearby cities
Nearby neighborhoods
Nearby zip codes
Other Greensburg Topics
