Skip main navigation
Closed
  • $818,900

    240 Lane 280c Hamilton Lk, Hamilton, IN 46742

    4beds
    2,697sqft
    Single Family Residence
    Built in 2015
    8,842.68 Square Feet Lot
    $818,900 Zestimate®
    $--/sqft
    $3,021 Estimated rent

    Home value

    $818,900

    $770,000 - $884,000

    $3,021/mo

    Zestimate® history
    Loading
    Loading...

    Owner options

    List your home for rent

    $3,021/mo

    Rent Zestimate®

    Find your next renter with Zillow Rental Manager. Plus, with online applications, you can quickly screen prospective tenants – for free.

    Learn more

    $3,021/mo

    Rent Zestimate®

    Refinance and save

    $4,683/mo

    Est. payment

    Refinancing to a lower rate could help reduce your monthly payments and save thousands over the life of the loan.

    See today's rates

    $4,683/mo

    Est. payment

    Explore your selling options

    Work with a Zillow partner agent

    Leverage their expertise and Zillow's premium Showcase listings to get your home seen by more buyers.

    Get started

    List with your own agent

    Get your home in front of millions of buyers by listing it on Zillow.

    Learn how to do it

    Sell it yourself

    Take full control of how buyers see your home on Zillow by listing For Sale by Owner (FSBO).

    List your home

    What's special

    Mechanical roomGas log fireplaceFinished walkout basementWet barStainless appliancesCustom cabinetsLarge storage room

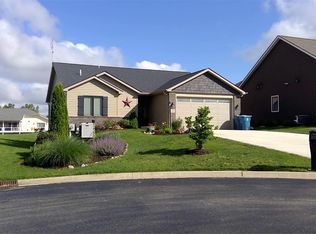
    Crystal Bay home with 67' of frontage. Located on a quiet, low traffic cul-de-sac with close proximity to the main part of Hamilton Lake. Custom home with an excellent floor plan! Immediate possession available. One story on a finished walkout basement. Four spacious bedrooms and 3 full bathroom. The open concept living room, kitchen and dining area has a slider to the lakeside composite deck with vinyl railings. The kitchen has an island with breakfast bar, stainless appliances, quartz countertops, tile backsplash and vinyl plank flooring. There is a main level laundry room with custom cabinets, pantry closet and an additional storage closet. The master suite has a lighted trey ceiling with a slider to the lakeside deck, double sink vanity, and a walk-in custom tile shower with bench. A total of three bedrooms and two full bathrooms on the main level. The lower level family room features a gas log fireplace, wet bar with dishwasher, an area for a full size refrigerator and walks out to a covered patio plus a stamped concrete patio lakeside with firepit. The 4th bedroom is lakeside with slider to the covered patio and access to the full bathroom including a double sink vanity. There is a 2nd laundry room with washer/dryer hook up plus a large storage room and mechanical room. All closets have organizers. Includes all appliances and the pier.

    This property is off market, which means it's not currently listed for sale or rent on Zillow. This may be different from what's available on other websites or public sources.

    Zillow last checked:

    Listing updated:

    Listed by:

    Craig A Walker Cell:260-833-6334,

    Coldwell Banker Real Estate Group

    Bought with:

    Michael N Roop

    Nolan Real Estate & Appraisal

    Source: IRMLS,MLS#: 202248677MLS Logo

    Facts & features

    Interior

    Bedrooms & bathrooms
    • Bedrooms: 4
    • Bathrooms: 3
    • Full bathrooms: 3
    • Main level bedrooms: 3
    Bedroom 1
    • Level: Main
    Bedroom 2
    • Level: Main
    Dining room
    • Level: Main
    • Area: 132
    • Dimensions: 12 x 11
    Family room
    • Level: Lower
    • Area: 500
    • Dimensions: 25 x 20
    Kitchen
    • Level: Main
    • Area: 144
    • Dimensions: 12 x 12
    Living room
    • Level: Main
    • Area: 315
    • Dimensions: 15 x 21
    Heating
    • Forced Air
    Cooling
    • Central Air
    Appliances
    • Included: Disposal, Range/Oven Hk Up Gas/Elec, Dishwasher, Microwave, Refrigerator, Freezer, Gas Range, Water Filtration System, Gas Water Heater, Water Softener Owned
    • Laundry: Main Level
    Features
    • Breakfast Bar, Ceiling-9+, Tray Ceiling(s), Ceiling Fan(s), Walk-In Closet(s), Countertops-Solid Surf, Entrance Foyer, Kitchen Island, Open Floorplan, Double Vanity, Wet Bar, Main Level Bedroom Suite, Great Room, Custom Cabinetry
    • Doors: Pocket Doors
    • Windows: Window Treatments
    • Basement: Full,Walk-Out Access,Partially Finished,Concrete
    • Attic: Pull Down Stairs
    • Number of fireplaces: 1
    • Fireplace features: Family Room, Gas Log, One, Vented
    Interior area
    • Total structure area: 3,184
    • Total interior livable area: 2,697 sqft
    • Finished area above ground: 1,592
    • Finished area below ground: 1,105

    Property

    Parking
    • Total spaces: 2
    • Parking features: Attached, Garage Door Opener, Concrete
    • Attached garage spaces: 2
    • Has uncovered spaces: Yes
    Features
    • Levels: One
    • Stories: 1
    • Patio & porch: Deck, Covered, Patio, Porch Covered
    • Exterior features: Fire Pit, Irrigation System
    • Has view: Yes
    • View description: Water
    • Has water view: Yes
    • Water view: Water
    • Waterfront features: Waterfront, Lake, Pier/Dock, Lake Front, Ski Lake
    • Body of water: Hamilton Lake
    • Frontage length: Channel/Canal Frontage(0),Water Frontage(67)
    Lot
    • Size: 8,842 sqft
    • Dimensions: 67x148
    • Features: Lake, Landscaped
    Details
    • Parcel number: 761028230299.000010
    • Zoning: L1
    • Other equipment: Sump Pump

    Construction

    Type & style
    • Home type: SingleFamily
    • Architectural style: Walkout Ranch
    • Property subtype: Single Family Residence
    Materials
    • Stone, Vinyl Siding
    • Roof: Shingle
    Condition
    • New construction: No
    • Year built: 2015

    Utilities & green energy

    • Sewer: City
    • Water: Well

    Community & neighborhood

    Security
    • Security features: Carbon Monoxide Detector(s), Smoke Detector(s)
    Location
    • Region: Hamilton
    • Subdivision: Crystal Bay

    HOA & financial

    HOA
    • Has HOA: Yes
    • HOA fee: $825 annually

    Price history

    DateEventPrice
    6/30/2023Sold$700,000-8.5%
    Source: IRMLS #202248677 Report a problem
    6/10/2023Pending sale$764,900$284/sqft
    Source: Coldwell Banker Real Estate Group #202248677 Report a problem
    4/25/2023Price change$764,900-4.3%
    Source: IRMLS #202248677 Report a problem
    4/12/2023Price change$799,500-1.9%
    Source: IRMLS #202248677 Report a problem
    12/5/2022Listed for sale$814,900
    Source: IRMLS #202248677 Report a problem

    Public tax history

    Tax history is unavailable.

    Neighborhood: 46742

    Nearby schools

    GreatSchools rating
    Schools provided by the listing agent
    • Elementary: Hamilton
    • Middle: Hamilton
    • High: Hamilton
    • District: Hamilton Community

    Source: IRMLS. This data may not be complete. We recommend contacting the local school district to confirm school assignments for this home.

    Get pre-qualified for a loan
    At Zillow Home Loans, we can pre-qualify you in as little as 5 minutes with no impact to your credit score.

    An equal housing lender. NMLS #10287.