Skip main navigation
Closed
  • $645,000

    240 Lee St APT 3, Evanston, IL 60202

    3beds
    1,832sqft
    Condominium, Single Family Residence
    Built in 1925
    -- sqft lot
    $724,500 Zestimate®
    $352/sqft
    $3,458 Estimated rent

    Home value

    $724,500

    $674,000 - $790,000

    $3,458/mo

    Zestimate® history
    Loading
    Loading...

    Owner options

    List your home for rent

    $3,458/mo

    Rent Zestimate®

    Find your next renter with Zillow Rental Manager. Plus, with online applications, you can quickly screen prospective tenants – for free.

    Learn more

    $3,458/mo

    Rent Zestimate®

    Refinance and save

    $5,477/mo

    Est. payment

    Refinancing to a lower rate could help reduce your monthly payments and save thousands over the life of the loan.

    See today's rates

    $5,477/mo

    Est. payment

    Explore your selling options

    Work with a Zillow partner agent

    Leverage their expertise and Zillow's premium Showcase listings to get your home seen by more buyers.

    Get started

    List with your own agent

    Get your home in front of millions of buyers by listing it on Zillow.

    Learn how to do it

    Sell it yourself

    Take full control of how buyers see your home on Zillow by listing For Sale by Owner (FSBO).

    List your home

    What's special

    Gas fireplaceHigh ceilingsDivided light windowsOversized windowsCrown mouldingsIn-unit laundryLargest floor plan
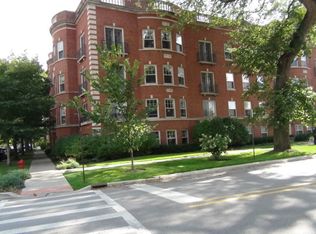
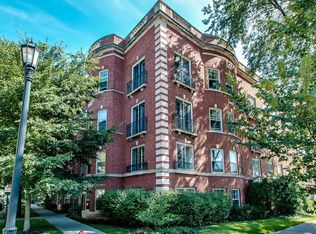
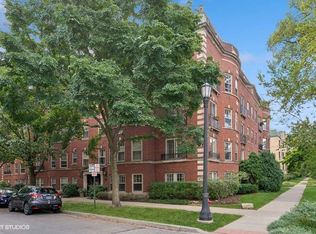
    Calling all beach lovers- just in time for summer! This stunning top floor corner unit is flooded with sunshine thru oversized windows- the flow and finishes of this very special home are the opposite of cookie cutter. This is the largest floor plan in the building boasting 3 generous bedrooms (not kidding!) and 2 1/2 baths and is loaded with upgrades! Features include a gas fireplace, a gallery sized foyer (a room in itself), in-unit laundry, central air, 3 French door/windows, and a magnificent corner sunroom. Fully renovated with all new electrical, plumbing and HVAC preserving the beautiful details including oak floors, crown mouldings, divided light windows, and high ceilings. Recent unit upgrades include many windows, furnace, appliances, primary bathroom, custom pantry, lighting, decor, and more! The fabulous kitchen offers stylish 42 inch cabinetry, SS appliances, marble counters, table space with built in bench, and a customized walk in pantry. The building has one of the nicest shared patios in town....great comfy furniture, tables, grills, and a convenient party room with kitchen and bathroom that can be reserved for entertaining. Professionally managed association with healthy reserves. Recent building upgrades include new roof, tuck pointing, water heaters and more! Unit has a huge private storage room in the basement. Adjacent neighborhood is primarily large single family homes making this is super easy street parking location. Only blocks to Lee St. beach,the lakefront, Metra and 'El, shops and restaurants. This very special condo lives and feels like a single family home with almost no shared walls, no footsteps above you, and a sweet sitting nook on the back porch only offered on the top floor! Pets welcome! See broker private remarks re: taxes.

    Zillow last checked:

    Listing updated:

    Listing courtesy of:

    Lisa Gendel (847)733-2867,

    Jameson Sotheby's International Realty,

    Alan May, ABR 847-924-3313,

    Jameson Sotheby's International Realty

    Bought with:

    Non Member

    NON MEMBER

    Source: MRED as distributed by MLS GRID,MLS#: 12364912MLS Logo

    Facts & features

    Interior

    Bedrooms & bathrooms
    • Bedrooms: 3
    • Bathrooms: 3
    • Full bathrooms: 2
    • 1/2 bathrooms: 1
    Primary bedroom
    • Features: Flooring (Hardwood), Bathroom (Full)
    • Level: Main
    • Area: 192 Square Feet
    • Dimensions: 16X12
    Bedroom 2
    • Features: Flooring (Hardwood)
    • Level: Main
    • Area: 204 Square Feet
    • Dimensions: 17X12
    Bedroom 3
    • Features: Flooring (Hardwood)
    • Level: Main
    • Area: 121 Square Feet
    • Dimensions: 11X11
    Dining room
    • Features: Flooring (Hardwood)
    • Level: Main
    • Area: 224 Square Feet
    • Dimensions: 16X14
    Foyer
    • Features: Flooring (Hardwood)
    • Level: Main
    • Area: 105 Square Feet
    • Dimensions: 15X7
    Other
    • Features: Flooring (Hardwood)
    • Level: Main
    • Area: 112 Square Feet
    • Dimensions: 14X08
    Kitchen
    • Features: Kitchen (Eating Area-Table Space, Pantry-Walk-in), Flooring (Hardwood)
    • Level: Main
    • Area: 165 Square Feet
    • Dimensions: 15X11
    Living room
    • Features: Flooring (Hardwood)
    • Level: Main
    • Area: 360 Square Feet
    • Dimensions: 24X15
    Pantry
    • Features: Flooring (Hardwood)
    • Level: Main
    • Area: 21 Square Feet
    • Dimensions: 07X03
    Heating
    • Natural Gas, Forced Air
    Cooling
    • Central Air
    Appliances
    • Included: Microwave, Dishwasher, Refrigerator, Washer, Dryer, Disposal, Stainless Steel Appliance(s), Humidifier
    • Laundry: Washer Hookup, Gas Dryer Hookup, In Unit, Laundry Closet
    Features
    • Walk-In Closet(s)
    • Flooring: Hardwood
    • Basement: None
    • Number of fireplaces: 1
    • Fireplace features: Gas Log, Gas Starter, Living Room
    • Common walls with other units/homes: End Unit
    Interior area
    • Total structure area: 0
    • Total interior livable area: 1,832 sqft

    Property

    Accessibility
    • Accessibility features: No Disability Access
    Details
    • Parcel number: 11192230321014
    • Special conditions: None
    • Other equipment: Intercom

    Construction

    Type & style
    • Home type: Condo
    • Property subtype: Condominium, Single Family Residence
    Materials
    • Brick
    Condition
    • New construction: No
    • Year built: 1925
    • Major remodel year: 2004

    Utilities & green energy

    • Electric: Circuit Breakers
    • Sewer: Septic-Mechanical, Public Sewer
    • Water: Lake Michigan, Public

    Community & neighborhood

    Security
    • Security features: Carbon Monoxide Detector(s)
    Location
    • Region: Evanston

    HOA & financial

    HOA
    • Has HOA: Yes
    • HOA fee: $941 monthly
    • Amenities included: Bike Room/Bike Trails, Storage, Patio
    • Services included: Water, Insurance, Exterior Maintenance, Lawn Care, Scavenger, Snow Removal

    Other

    Other facts
    • Listing terms: Cash
    • Ownership: Condo

    Price history

    DateEventPrice
    7/2/2025Sold$645,000$352/sqft
    Source: MRED as distributed by MLS GRID #12364912 Report a problem
    6/10/2025Pending sale$645,000$352/sqft
    Source: MRED as distributed by MLS GRID #12364912 Report a problem
    5/30/2025Contingent$645,000$352/sqft
    Source: MRED as distributed by MLS GRID #12364912 Report a problem
    5/23/2025Price change$645,000-2.1%$352/sqft
    Source: MRED as distributed by MLS GRID #12364912 Report a problem
    5/14/2025Listed for sale$659,000+1.4%$360/sqft
    Source: MRED as distributed by MLS GRID #12364912 Report a problem
    4/28/2025Contingent$650,000$355/sqft
    Source: MRED as distributed by MLS GRID #12333921 Report a problem
    4/9/2025Listed for sale$650,000-1.4%$355/sqft
    Source: MRED as distributed by MLS GRID #12333921 Report a problem
    4/9/2025Listing removed$659,000$360/sqft
    Source: MRED as distributed by MLS GRID #12326507 Report a problem
    4/3/2025Listed for sale$659,000-1.5%$360/sqft
    Source: MRED as distributed by MLS GRID #12326507 Report a problem
    3/29/2025Listing removed$669,000$365/sqft
    Source: MRED as distributed by MLS GRID #12292421 Report a problem
    2/17/2025Listed for sale$669,000-0.9%$365/sqft
    Source: MRED as distributed by MLS GRID #12292421 Report a problem
    2/17/2025Listing removed$675,000$368/sqft
    Source: MRED as distributed by MLS GRID #12203248 Report a problem
    1/6/2025Price change$675,000-3.4%$368/sqft
    Source: MRED as distributed by MLS GRID #12203248 Report a problem
    11/30/2024Listed for sale$699,000+47.2%$382/sqft
    Source: MRED as distributed by MLS GRID #12203248 Report a problem
    3/14/2014Sold$475,000-4.8%$259/sqft
    Source: MRED as distributed by MLS GRID #08422512 Report a problem
    2/13/2014Pending sale$499,000$272/sqft
    Source: Jameson Sotheby's International Realty #08422512 Report a problem
    8/16/2013Listed for sale$499,000-6.7%$272/sqft
    Source: Jameson Sotheby's International Realty #08422512 Report a problem
    3/9/2006Sold$535,000+11%$292/sqft
    Source: Public Record Report a problem
    6/8/2004Sold$482,000$263/sqft
    Source: Public Record Report a problem

    Public tax history

    YearProperty taxesTax assessment
    2024-- $46,509 +0%
    2023$11,259 +4.2%$46,508
    2022$10,803 -5.7%$46,508 +7.8%
    2021$11,454 +1.4%$43,162
    2020$11,301 +2.8%$43,162 -8.1%
    2019$10,999 +5.8%$46,943 +23.7%
    2018$10,398 +2.7%$37,951
    2017$10,126 +5.4%$37,951
    2016$9,604 -11.6%$37,951 -6.4%
    2015$10,871 +13.3%$40,542
    2014$9,598 +2.6%$40,542
    2013$9,350 +0.6%$40,542 -7%
    2012$9,293 +2.4%$43,606
    2011$9,075 $43,606

    Find assessor info on the county website

    Neighborhood: 60202

    Nearby schools

    GreatSchools rating
    Schools provided by the listing agent
    • Elementary: Lincoln Elementary School
    • Middle: Nichols Middle School
    • High: Evanston Twp High School
    • District: 65

    Source: MRED as distributed by MLS GRID. This data may not be complete. We recommend contacting the local school district to confirm school assignments for this home.

    Get a cash offer in 3 minutes
    Find out how much your home could sell for in as little as 3 minutes with a no-obligation cash offer.
    Estimated market value
    $724,500
    Get a cash offer in 3 minutes
    Find out how much your home could sell for in as little as 3 minutes with a no-obligation cash offer.
    Estimated market value
    $724,500