Coming Soon! Beautiful 2-bedroom condo available mid-October.
(Currently tenant occupied.)
2 Full Bathrooms
Designer-Inspired Walk-In Shower
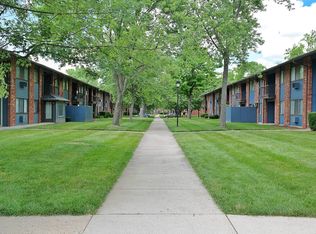
Private Balcony Overlooking Mature Landscaping
Community Pool
Clubhouse Access
Freshly Painted Interior
New HVAC (2022)
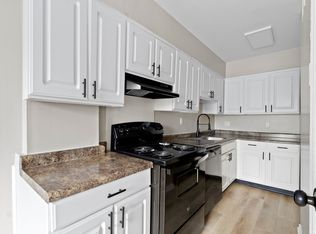
Newer Appliances (2025)
Prime Location:
Minutes from Geist Reservoir
Close to Shopping & Restaurants
Easy Access to Fishers, Lawrence & Downtown Indianapolis
Lease Information:
Rent: $1,450/month
Security Deposit: $1,450
Pets Considered (additional fees apply)
Background, Credit & Income Verification Required
Proof of Renter's Insurance Required
Contact Amy Today to Schedule a Showing!
Renter is responsible for gas and electric.
Renter must have and maintain a Renter insurance policy.
Lease terms available:
12 month
18 month
24 month
Apartment for rent
Apartment
Available now
Cats, small dogs OK
Air conditioner, central air
Hookups laundry
Assigned parking
What's special
Designer-inspired walk-in showerFreshly painted interiorCommunity pool
- 14 days |
- -- |
- -- |
Zillow last checked:
Listing updated:
Travel times
Facts & features
Interior
Bedrooms & bathrooms
- Bedrooms: 2
- Bathrooms: 2
- Full bathrooms: 2
Cooling
- Air Conditioner, Central Air
Appliances
- Included: Dishwasher, Microwave Oven, Oven, Refrigerator
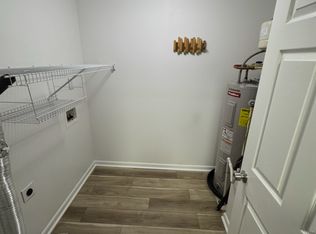
- Laundry: Hookups
Features
- Flooring: Carpet, Tile
Interior area
- Total interior livable area: 1,124 sqft
Property
Parking
- Parking features: Assigned
- Details: Contact manager
Features
- Patio & porch: Patio
- Pool features: Pool
Details
- Parcel number: 490908119015000700
Construction
Type & style
- Home type: Apartment
- Property subtype: Apartment
Building
Management
- Pets allowed: Yes
Community & HOA
Community
- Features: Pool
Location
- Region: Indianapolis
Financial & listing details
- Lease term: 1 Year
Nearby apartments for rent

Price history
| Date | Event | Price |
|---|---|---|
| 9/18/2026 | Listed for rent | $1,450$1/sqft |
Source: Zillow Rentals Report a problem | ||
| 8/17/2026 | Listing removed | $137,500$122/sqft |
Source:  MIBOR as distributed by MLS GRID #22112080 Report a problem MIBOR as distributed by MLS GRID #22112080 Report a problem | ||
| 8/11/2026 | Price change | $137,500-6.5%$122/sqft |
Source: MIBOR as distributed by MLS GRID #22112080 Report a problem | ||
| 8/4/2026 | Price change | $147,000-4.5%$131/sqft |
Source: MIBOR as distributed by MLS GRID #22112080 Report a problem | ||
| 7/15/2026 | Price change | $153,999-6.7%$137/sqft |
Source: MIBOR as distributed by MLS GRID #22112080 Report a problem | ||
| 7/5/2026 | Listed for sale | $164,999$147/sqft |
Source: MIBOR as distributed by MLS GRID #22112080 Report a problem | ||