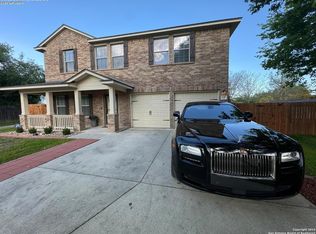
This well-maintained 4-bedroom, 3.5-bath home on a quiet cul-de-sac in the Buffalo Crossing community, offers a functional layout, abundant natural light, and the added benefit of backing to a greenbelt with no rear neighbors. Mature trees and a peaceful setting create a sense of privacy while still being conveniently close to Randolph AFB, shopping, dining, and everyday amenities. Inside, the open-concept design makes daily living and entertaining easy. The spacious living room is filled with natural light and centered around a cozy fireplace, creating a comfortable gathering space. The kitchen features ample cabinet storage, neutral countertops, energy-efficient appliances, and a bright breakfast nook that opens seamlessly to the main living area. The primary suite is located on the first floor and offers a relaxing retreat with vaulted ceilings, an extended vanity, soaking tub, separate shower, and a walk-in closet. Upstairs, a versatile loft provides flexible space for a game room, home office, media area, or second living room. Three additional bedrooms and two full baths offer plenty of room for family members or guests. The backyard is designed to take full advantage of the greenbelt setting. A two-level outdoor living space includes a large shaded patio beneath the upper deck and an elevated deck surrounded by mature trees, providing a great spot to relax, enjoy the view, or entertain friends and family. Recent updates include fresh paint in select rooms and updated ceiling fans, adding to the home's move-in-ready appeal. Don't miss the opportunity to make this your next home, book your personal tour today!
Pending
$340,000
240 Lieck, Cibolo, TX 78108
4beds
2,450sqft
Single Family Residence
Built in 2004
9,278 Square Feet Lot
$339,900 Zestimate®
$139/sqft
$42/mo HOA
What's special
Cozy fireplaceUpdated ceiling fansTwo-level outdoor living spaceNeutral countertopsQuiet cul-de-sacEnergy-efficient appliancesMature trees
- 27 days |
- 604 |
- 70 |
Likely to sell faster than
Zillow last checked:
Listing updated:
Listed by:
Kendra Kahl TREC #583466 (210) 823-1455,
Redfin Corporation
Source: LERA MLS,MLS#: 1990942
Facts & features
Interior
Bedrooms & bathrooms
- Bedrooms: 4
- Bathrooms: 4
- Full bathrooms: 3
- 1/2 bathrooms: 1
Primary bedroom
- Features: Full Bath
- Area: 234
- Dimensions: 18 x 13
Bedroom 2
- Area: 143
- Dimensions: 13 x 11
Bedroom 3
- Area: 154
- Dimensions: 14 x 11
Bedroom 4
- Area: 110
- Dimensions: 11 x 10
Primary bathroom
- Features: Tub/Shower Separate, Double Vanity
- Area: 117
- Dimensions: 13 x 9
Dining room
- Area: 110
- Dimensions: 11 x 10
Kitchen
- Area: 130
- Dimensions: 13 x 10
Living room
- Area: 252
- Dimensions: 18 x 14
Heating
- Central, Heat Pump, 1 Unit, Electric
Cooling
- Ceiling Fan(s), Central Air, Heat Pump
Appliances
- Included: Cooktop, Built-In Oven, Microwave, Disposal, Dishwasher, Water Softener Owned, Electric Water Heater, Double Oven, High Efficiency Water Heater
- Laundry: Laundry Room, Washer Hookup, Dryer Connection
Features
- Two Living Area, Separate Dining Room, Eat-in Kitchen, Loft, Utility Room Inside, Open Floorplan, Walk-In Closet(s), Master Downstairs, Ceiling Fan(s), Solid Counter Tops, Programmable Thermostat
- Flooring: Ceramic Tile
- Doors: Storm Door(s)
- Windows: Double Pane Windows, Solar Screens
- Has basement: No
- Number of fireplaces: 1
- Fireplace features: One
Interior area
- Total interior livable area: 2,450 sqft
Property
Parking
- Total spaces: 2
- Parking features: Two Car Garage, Garage Door Opener
- Garage spaces: 2
Features
- Levels: Two
- Stories: 2
- Patio & porch: Patio, Deck
- Pool features: None, Community
- Fencing: Privacy,Partial
Lot
- Size: 9,278 Square Feet
- Features: Cul-De-Sac
- Residential vegetation: Mature Trees
Details
- Additional structures: Shed(s)
- Parcel number: 1G0411100A03800000
Construction
Type & style
- Home type: SingleFamily
- Property subtype: Single Family Residence
Materials
- Brick, Fiber Cement
- Foundation: Slab
- Roof: Composition
Condition
- Pre-Owned
- New construction: No
- Year built: 2004
Utilities & green energy
- Electric: GVEC
- Sewer: City
- Water: City
- Utilities for property: City Garbage service
Community & HOA
Community
- Features: Playground, Jogging Trails, Other
- Subdivision: Buffalo Crossing
HOA
- Has HOA: Yes
- HOA fee: $250 semi-annually
- HOA name: BUFFALO CROSSING
Location
- Region: Cibolo
Financial & listing details
- Price per square foot: $139/sqft
- Tax assessed value: $310,565
- Annual tax amount: $6,346
- Price range: $340K - $340K
- Date on market: 6/11/2026
- Cumulative days on market: 28 days
- Listing terms: Conventional,FHA,VA Loan,Cash
- Road surface type: Paved
Estimated market value
$339,900
$323,000 - $357,000
$2,480/mo
Price history
| Date | Event | Price |
|---|---|---|
| 7/7/2026 | Pending sale | $340,000$139/sqft |
Source: | ||
| 6/28/2026 | Contingent | $340,000$139/sqft |
Source: | ||
| 6/11/2026 | Listed for sale | $340,000+4.6%$139/sqft |
Source: | ||
| 8/7/2025 | Sold | -- |
Source: | ||
| 7/15/2025 | Pending sale | $325,000$133/sqft |
Source: | ||
| 7/9/2025 | Contingent | $325,000$133/sqft |
Source: | ||
| 6/6/2025 | Listed for sale | $325,000$133/sqft |
Source: | ||
Public tax history
| Year | Property taxes | Tax assessment |
|---|---|---|
| 2025 | $3,533 -31.5% | $310,565 -18.8% |
| 2024 | $5,159 -4.8% | $382,638 +10% |
| 2023 | $5,419 -11.1% | $347,853 +10% |
| 2022 | $6,095 +3.5% | $316,230 +10% |
| 2021 | $5,889 +4.3% | $287,482 +5.9% |
| 2020 | $5,645 | $271,505 +10% |
| 2019 | -- | $246,918 -2.5% |
| 2018 | $5,353 +10.6% | $253,139 +8.5% |
| 2017 | $4,841 +2.5% | $233,355 +1.7% |
| 2016 | $4,724 +17.6% | $229,539 +4.8% |
| 2015 | $4,016 | $219,099 +15.1% |
| 2014 | $4,016 | $190,429 +5.5% |
| 2013 | -- | $180,484 -6.1% |
| 2012 | -- | $192,116 +7% |
| 2011 | -- | $179,573 -6.9% |
| 2010 | -- | $192,861 +0.1% |
| 2009 | -- | $192,734 +1.8% |
| 2008 | -- | $189,266 -1% |
| 2007 | -- | $191,116 +7.1% |
| 2006 | -- | $178,384 +8.3% |
| 2005 | -- | $164,659 +897.9% |
| 2004 | -- | $16,500 |
Find assessor info on the county website
Monthly payment
Est. payment$--/mo
Payment breakdown
Explore the cost of this home by adjusting the details. Changes won't be saved.All calculations are estimates and provided by Zillow, Inc. for informational purposes only. Actual amounts may vary.
HOA fees may include property taxes on listings classified as Co-Ops. Contact the listing agent and/or owner for fee details.
Mortgage interest rates are dependent on a number of factors, including credit score, down payment, and repayment length. Interest rate data provided by Zillow Group Marketplace, Inc. as of 1/1/1970 from various mortgage lenders with which we have lead or other similar arrangements; the Estimated Payment is an average of those rates.
See how much you could borrow to make a competitive offer.
Climate risks
Neighborhood: 78108
Nearby schools
GreatSchools rating
- 4/10Wiederstein Elementary SchoolGrades: PK-4Distance: 0.8 mi
- 6/10Dobie Junior High SchoolGrades: 7-8Distance: 1.5 mi
- 7/10Byron P Steele II High SchoolGrades: 9-12Distance: 0.7 mi
Schools provided by the listing agent
- Elementary: John A Sippel
- Middle: Dobie J. Frank
- High: Byron Steele High
- District: Schertz-Cibolo-Universal City Isd
Source: LERA MLS. This data may not be complete. We recommend contacting the local school district to confirm school assignments for this home.
A local agent can set up tours, give advice and negotiate with sellers.
- Texas
- Guadalupe County
- Cibolo
- 78108
- 240 Lieck