Skip main navigation
Sold
  • $515,000

    240 Lincoln St, Astoria, OR 97103

    2beds
    1,758sqft
    Residential, Single Family Residence
    Built in 1882
    4,791.6 Square Feet Lot
    $515,000 Zestimate®
    $293/sqft
    $2,332 Estimated rent

    Home value

    $515,000

    $489,000 - $541,000

    $2,332/mo

    Zestimate® history
    Loading
    Loading...

    Owner options

    List your home for rent

    $2,332/mo

    Rent Zestimate®

    Find your next renter with Zillow Rental Manager. Plus, with online applications, you can quickly screen prospective tenants – for free.

    Learn more

    $2,332/mo

    Rent Zestimate®

    Refinance and save

    $2,478/mo

    Est. payment

    Refinancing to a lower rate could help reduce your monthly payments and save thousands over the life of the loan.

    See today's rates

    $2,478/mo

    Est. payment

    Explore your selling options

    Work with a Zillow partner agent

    Leverage their expertise and Zillow's premium Showcase listings to get your home seen by more buyers.

    Get started

    List with your own agent

    Get your home in front of millions of buyers by listing it on Zillow.

    Learn how to do it

    Sell it yourself

    Take full control of how buyers see your home on Zillow by listing For Sale by Owner (FSBO).

    List your home

    What's special

    Tall proportionsView a central feature
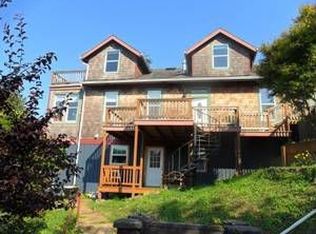
    This traditional Victorian shows the straightforward lines of a working-class Victorian rather than an ornamental one tall proportions, narrow façade, and a roofline that steps with the grade. Its position on the lot gives the front rooms direct exposure to the river, while the rear of the house sits closer to the hillside, creating a sheltered feel. Inside, the layout is practical and efficient. Rooms are scaled for the period—modest but well-defined—with original framing geometry still evident. Large windows on the river-facing side bring in consistent natural light and make the view a central feature rather than an afterthought. The partially finished basement adds usable square footage without altering the home’s historic form.

    Zillow last checked:

    Listing updated:

    Listed by:

    Kathren Rusinovich 503-338-2245,

    Windermere Community Realty

    Bought with:

    Vicky Rutherford, 850400045

    Area Properties, Inc.

    Source: RMLS (OR),MLS#: 749663528MLS Logo

    Facts & features

    Interior

    Bedrooms & bathrooms
    • Bedrooms: 2
    • Bathrooms: 2
    • Full bathrooms: 1
    • Partial bathrooms: 1
    Primary bedroom
    • Level: Upper
    Bedroom 2
    • Level: Upper
    Dining room
    • Level: Main
    Kitchen
    • Level: Main
    Living room
    • Level: Main
    Heating
    • Forced Air
    Cooling
    • None
    Appliances
    • Included: Free-Standing Range, Free-Standing Refrigerator, Washer/Dryer, Gas Water Heater
    Features
    • Windows: Wood Frames
    • Basement: Daylight
    • Number of fireplaces: 1
    • Fireplace features: Wood Burning
    Interior area
    • Total structure area: 1,758
    • Total interior livable area: 1,758 sqft

    Property

    Parking
    • Total spaces: 1
    • Parking features: Driveway, Detached
    • Garage spaces: 1
    • Has uncovered spaces: Yes
    Features
    • Levels: Two
    • Stories: 2
    • Patio & porch: Deck
    • Has view: Yes
    • View description: River
    • Has water view: Yes
    • Water view: River
    Lot
    • Size: 4,791 sqft
    • Features: Sloped, SqFt 3000 to 4999
    Details
    • Parcel number: 22202

    Construction

    Type & style
    • Home type: SingleFamily
    • Architectural style: Victorian
    • Property subtype: Residential, Single Family Residence
    Materials
    • Asbestos
    • Foundation: Concrete Perimeter
    • Roof: Composition
    Condition
    • Resale
    • New construction: No
    • Year built: 1882

    Utilities & green energy

    • Gas: Gas
    • Sewer: Public Sewer
    • Water: Public
    • Utilities for property: DSL, Satellite Internet Service

    Community & neighborhood

    Security
    • Security features: Sidewalk
    Location
    • Region: Astoria

    Other

    Other facts
    • Listing terms: Cash,Conventional
    • Road surface type: Paved

    Price history

    DateEventPrice
    6/1/2026Sold$515,000$293/sqft
    Source: RMLS (OR) #749663528 Report a problem
    5/7/2026Pending sale$515,000$293/sqft
    Source: CMLS #26-380 Report a problem
    5/5/2026Listed for sale$515,000$293/sqft
    Source: RMLS (OR) #749663528 Report a problem

    Public tax history

    YearProperty taxesTax assessment
    2025$3,457 +2.8%$173,111 +3%
    2024$3,363 +3.5%$168,070 +3%
    2023$3,248 +5.8%$163,176 +3%
    2022$3,070 +2.8%$158,424 +3%
    2021$2,986 +2.9%$153,810 +3%
    2020$2,901 $149,331 +3%
    2019$2,901 +3.1%$144,982 +16.6%
    2018$2,814 +23.1%$124,317 +3%
    2017$2,286 +4.4%$120,697 +3%
    2016$2,189 +4.6%$117,182 +3%
    2015$2,093 +2%$113,770 +3%
    2014$2,051 +1.8%$110,457 +3%
    2013$2,014 $107,241 +3%
    2012-- $104,118 +3%
    2011-- $101,086 +3%
    2010-- $98,143 +3%
    2009-- $95,285 +3%
    2008-- $92,511 +3%
    2007-- $89,818 +3%
    2006-- $87,203

    Find assessor info on the county website

    Neighborhood: 97103

    Nearby schools

    GreatSchools rating
    Schools provided by the listing agent
    • Elementary: Astoria
    • Middle: Astoria
    • High: Astoria

    Source: RMLS (OR). This data may not be complete. We recommend contacting the local school district to confirm school assignments for this home.

    Get pre-qualified for a loan
    At Zillow Home Loans, we can pre-qualify you in as little as 5 minutes with no impact to your credit score.

    An equal housing lender. NMLS #10287.