Skip main navigation
Closed
  • $489,900

    240 Linwood Dr, Demorest, GA 30535

    4beds
    3,878sqft
    Single Family Residence
    Built in 2006
    1 Acres Lot
    $552,600 Zestimate®
    $126/sqft
    $3,226 Estimated rent

    Home value

    $552,600

    $525,000 - $580,000

    $3,226/mo

    Zestimate® history
    Loading
    Loading...

    Owner options

    List your home for rent

    $3,226/mo

    Rent Zestimate®

    Find your next renter with Zillow Rental Manager. Plus, with online applications, you can quickly screen prospective tenants – for free.

    Learn more

    $3,226/mo

    Rent Zestimate®

    Refinance and save

    $3,007/mo

    Est. payment

    Refinancing to a lower rate could help reduce your monthly payments and save thousands over the life of the loan.

    See today's rates

    $3,007/mo

    Est. payment

    Explore your selling options

    Work with a Zillow partner agent

    Leverage their expertise and Zillow's premium Showcase listings to get your home seen by more buyers.

    Get started

    List with your own agent

    Get your home in front of millions of buyers by listing it on Zillow.

    Learn how to do it

    Sell it yourself

    Take full control of how buyers see your home on Zillow by listing For Sale by Owner (FSBO).

    List your home

    What's special

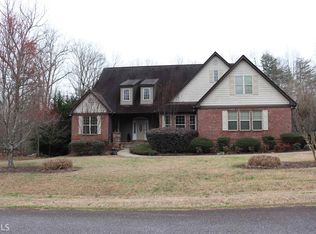
    Beautiful Traditional Craftsman home in desirable community. Great location to shopping, schools, hospital with easy access to Hwy 365 and just minutes from Demorest, Cornelia, and Clarkesville. With nearly 3900 sq ft of finished living area, there is room for large and/or extended families. Hardwood floors, crown molding and large bedrooms on main level with split floor plan for plenty of privacy. Wonderful kitchen with plenty of beautiful Corian counter top space, stainless steel appliances, solid wood cabinets with gorgeous tile backsplash. Breakfast nook area and recessed lighting adds to the light and open feel. The spacious high ceiling living room has built-in bookcase and large, beautiful stone fireplace with gas logs. Open dining room with plenty of space. Large primary bedroom with walk-in closet has double vanity, jacuzzi tub, separate shower and water closet. Great laundry room with sink and counter space on the main and a screened porch off the living room complete the main floor living space. Downstairs find a large finished area with bedroom and a full Jack and Jill bath leading to second room that could be used as bedroom or office. Family room, office and workout room are just a few of the options for this lovely daylight terrace area. Oh and did I mention the full size, professional pool table that will be included! Large unfinished storage area, separate entrance and patio make this the perfect family living and play area. Great fenced in back yard with fire pit and oversized storage shed. A whole house gas generator makes sure you will be prepared for the weather. Full size two car garage, security system, lovely front landscaping, brick front and large front porch makes this home the perfect place to call your home. SELLERS WILL NEGOTIATE PAINT AND CARPET ALLOWANCE.

    Zillow last checked:

    Listing updated:

    Listed by:

    Century 21 Community Realty

    Bought with:

    Dana E Patterson, 157215

    Century 21 Community Realty

    Source: GAMLS,MLS#: 10333135MLS Logo

    Facts & features

    Interior

    Bedrooms & bathrooms
    • Bedrooms: 4
    • Bathrooms: 4
    • Full bathrooms: 3
    • 1/2 bathrooms: 1
    • Main level bathrooms: 2
    • Main level bedrooms: 3
    Dining room
    • Features: Seats 12+, Separate Room
    Kitchen
    • Features: Breakfast Area, Breakfast Bar, Country Kitchen, Solid Surface Counters
    Heating
    • Heat Pump
    Cooling
    • Heat Pump
    Appliances
    • Included: Cooktop, Dishwasher, Electric Water Heater, Microwave, Oven/Range (Combo), Stainless Steel Appliance(s)
    • Laundry: Other, Upper Level
    Features
    • Double Vanity, High Ceilings, Master On Main Level, Separate Shower, Soaking Tub, Split Bedroom Plan, Walk-In Closet(s)
    • Flooring: Carpet, Hardwood
    • Windows: Bay Window(s), Double Pane Windows
    • Basement: Bath Finished,Daylight,Exterior Entry,Finished,Interior Entry
    • Attic: Pull Down Stairs
    • Number of fireplaces: 1
    • Fireplace features: Family Room, Gas Log
    Interior area
    • Total structure area: 3,878
    • Total interior livable area: 3,878 sqft
    • Finished area above ground: 2,216
    • Finished area below ground: 1,662

    Property

    Parking
    • Parking features: Attached, Garage Door Opener, Kitchen Level, Off Street, Parking Pad
    • Has attached garage: Yes
    • Has uncovered spaces: Yes
    Features
    • Levels: Two
    • Stories: 2
    • Patio & porch: Porch, Screened
    • Has spa: Yes
    • Spa features: Bath
    Lot
    • Size: 1 Acres
    • Features: Private
    Details
    • Parcel number: 109 140M

    Construction

    Type & style
    • Home type: SingleFamily
    • Architectural style: Craftsman,Traditional
    • Property subtype: Single Family Residence
    Materials
    • Brick, Vinyl Siding
    • Roof: Composition
    Condition
    • Resale
    • New construction: No
    • Year built: 2006

    Utilities & green energy

    • Sewer: Septic Tank
    • Water: Public
    • Utilities for property: Cable Available, Electricity Available, High Speed Internet, Phone Available, Propane, Underground Utilities, Water Available

    Community & neighborhood

    Security
    • Security features: Security System, Smoke Detector(s)
    Community
    • Community features: Street Lights
    Location
    • Region: Demorest
    • Subdivision: Wayward Winds

    HOA & financial

    HOA
    • Has HOA: Yes
    • HOA fee: $150 annually
    • Services included: Other, Private Roads

    Other

    Other facts
    • Listing agreement: Exclusive Right To Sell

    Price history

    DateEventPrice
    9/24/2024Sold$489,900$126/sqft
    Source: GAMLS #10333135 Report a problem
    8/10/2024Pending sale$489,900$126/sqft
    Source: GAMLS #10333135 Report a problem
    7/15/2024Price change$489,900-3.8%$126/sqft
    Source: GAMLS #10333135 Report a problem
    7/6/2024Listed for sale$509,000+20.9%$131/sqft
    Source: GAMLS #10333135 Report a problem
    8/30/2022Sold$421,000-4.1%$109/sqft
    Source: FMLS GA #7088954 Report a problem
    8/27/2022Listed for sale$439,000$113/sqft
    Source: FMLS GA #7088954 Report a problem
    8/7/2022Pending sale$439,000$113/sqft
    Source: GAMLS #20051407 Report a problem
    7/31/2022Price change$439,000-6.4%$113/sqft
    Source: GAMLS #20051407 Report a problem
    7/11/2022Price change$469,000-2.1%$121/sqft
    Source: GAMLS #20051407 Report a problem
    6/28/2022Price change$479,000-2%$124/sqft
    Source: GAMLS #20051407 Report a problem
    6/27/2022Price change$489,000-2%$126/sqft
    Source: GAMLS #20051407 Report a problem
    6/21/2022Listed for sale$499,000+56.9%$129/sqft
    Source: GAMLS #20051407 Report a problem
    5/3/2019Sold$318,000-2.9%$82/sqft
    Source: Public Record Report a problem
    3/20/2019Pending sale$327,500$84/sqft
    Source: Keller Williams Greater Athens #966837 Report a problem
    1/30/2019Listed for sale$327,500-0.7%$84/sqft
    Source: Keller Williams Greater Athens #966837 Report a problem
    12/17/2018Listing removed$329,900$85/sqft
    Source: Keller Williams Greater Athens #964694 Report a problem
    9/23/2018Price change$329,900-2.9%$85/sqft
    Source: Danielle Grier & Co #964694 Report a problem
    9/5/2018Listed for sale$339,900+30.7%$88/sqft
    Source: Keller Williams Greater Athens #8447599 Report a problem
    9/4/2008Sold$260,000$67/sqft
    Source: Public Record Report a problem

    Public tax history

    YearProperty taxesTax assessment
    2024$5,137 +22%$227,108 +34.4%
    2023$4,210 $169,036 -3.2%
    2022-- $174,592 +22.9%
    2021-- $142,084 +15.5%
    2020-- $123,032 +0.4%
    2019$2,930 $122,568 -60%
    2018$2,930 $306,420 +179.3%
    2017$2,930 +9%$109,724 -60%
    2016$2,688 -4.3%$274,310
    2015$2,809 +1.2%$274,310 +3.2%
    2014$2,776 +1.3%$265,930 +150%
    2013$2,740 $106,372 -60%
    2012-- $265,930 -1.3%
    2011-- $269,350 -3%
    2010-- $277,800

    Find assessor info on the county website

    Neighborhood: 30535

    Nearby schools

    GreatSchools rating
    Schools provided by the listing agent
    • Elementary: Demorest
    • Middle: H A Wilbanks
    • High: Habersham Central

    Source: GAMLS. This data may not be complete. We recommend contacting the local school district to confirm school assignments for this home.

    Get a cash offer in 3 minutes
    Find out how much your home could sell for in as little as 3 minutes with a no-obligation cash offer.
    Estimated market value
    $552,600
    Get a cash offer in 3 minutes
    Find out how much your home could sell for in as little as 3 minutes with a no-obligation cash offer.
    Estimated market value
    $552,600