Lovely on Lockwood. This beautiful 3 bedroom 2 full bath two story all brick colonial with central air has been completely remodeled in 2017 from top to bottom using only top notch quality materials. From the moment you walk in the front door and set foot on the Cerrara Marble in the anteroom and into the grand foyer complete with elaborate amber crystal chandelier you will feel how lovingly cared for this home is. Pride of ownership is an understatement. Large formal living room with natural wood burning fireplace surrounded by black vein marble. The formal dining room is perfect for hosting family gatherings with a solid oak swinging door that leads to a spacious kitchen that was taken down to the studs in 2017 and transformed with solid oak cabinetry and restaurant grade ceramic tile, two pantries for plenty of storage and all new appliances with a breakfast nook that overlooks the beautifully manicured yard with new landscaping in 2017. The main level full bath was also taken down to the studs and adorned with Cerrara Marble and Kohler lavatory and sink with solid brass fixtures. The large master bedroom has two walk in closets. The second bedroom also has a walk in closet with a seperate cedar closet. The full bath upstairs has also been completely redone. Storage galore through the home. Partially finished basement has a new staircase, drywall, halo recessed lighting and furnace/ca and bilco doors and Therma-Tru entry door leading outside in 2017. Garage roof, siding all new in fall of 2023. New raised patio deck in 2020. New neutral eco non toxic paint throughout home also done in 2017. Beautiful red oak hardwood flooring throughout home. Many new windows in 2017. Must see home. Nothing to do but move in and enjoy. Please see all remarks under pictures pertaining to all upgrades done to this gem of a home. All new Saginaw Arts and Science School (SASA) gifted and talented opening in the fall of 2024.
Sold for $199,500
$199,500
240 Lockwood St, Saginaw, MI 48602
3beds
1,886sqft
Single Family Residence
Built in 1943
7,405 Square Feet Lot
$204,100 Zestimate®
$106/sqft
$1,332 Estimated rent
Home value
$204,100
$194,000 - $214,000
$1,332/mo
Zestimate® history
Owner options
List your home for rent
$1,332/mo
Rent Zestimate®
Find your next renter with Zillow Rental Manager. Plus, with online applications, you can quickly screen prospective tenants – for free.
$1,332/mo
Rent Zestimate®
Refinance and save
$1,433/mo
Est. payment
Refinancing to a lower rate could help reduce your monthly payments and save thousands over the life of the loan.
$1,433/mo
Est. payment
Explore your selling options
Work with a Zillow partner agent
Leverage their expertise and Zillow's premium Showcase listings to get your home seen by more buyers.
Get startedList with your own agent
Get your home in front of millions of buyers by listing it on Zillow.
Learn how to do itSell it yourself
Take full control of how buyers see your home on Zillow by listing For Sale by Owner (FSBO).
List your homeWhat's special
Zillow last checked:
Listing updated:
Listed by:
Jill Maxon 989-615-8945,
Century 21 Signature Realty - Bay City,
Margaret Walther 989-501-0026,
Century 21 Signature Realty - Bay City
Bought with:
Melody Curry, 6501426086
Berkshire Hathaway HomeServices
Source: MiRealSource,MLS#: 50137178 Originating MLS: Bay County REALTOR Association
Originating MLS: Bay County REALTOR AssociationFacts & features
Interior
Bedrooms & bathrooms
- Bedrooms: 3
- Bathrooms: 2
- Full bathrooms: 2
Rooms
- Room types: Sun/Florida Room, Bathroom, Second Flr Full Bathroom, Breakfast Nook/Room, Dining Room
Bedroom 1
- Features: Wood
- Level: Second
- Area: 242
- Dimensions: 22 x 11
Bedroom 2
- Features: Wood
- Level: Second
- Area: 130
- Dimensions: 13 x 10
Bedroom 3
- Features: Wood
- Level: Second
- Area: 99
- Dimensions: 11 x 9
Bathroom 1
- Features: Marble
- Level: Second
- Area: 25
- Dimensions: 5 x 5
Bathroom 2
- Features: Marble
- Level: First
- Area: 25
- Dimensions: 5 x 5
Dining room
- Features: Wood
- Level: Main
- Area: 143
- Dimensions: 13 x 11
Kitchen
- Features: Ceramic
- Level: Main
- Area: 120
- Dimensions: 10 x 12
Living room
- Features: Wood
- Level: Main
- Area: 286
- Dimensions: 22 x 13
Heating
- Forced Air, Natural Gas
Cooling
- Central Air
Appliances
- Included: Dishwasher, Disposal, Dryer, Microwave, Range/Oven, Refrigerator, Washer
Features
- Walk-In Closet(s)
- Flooring: Ceramic Tile, Wood, Marble
- Basement: Block,Full,Exterior Entry,Partially Finished
- Number of fireplaces: 2
- Fireplace features: Basement, Living Room, Natural Fireplace, Wood Burning
Interior area
- Total structure area: 2,711
- Total interior livable area: 1,886 sqft
- Finished area above ground: 1,768
- Finished area below ground: 118
Property
Parking
- Total spaces: 3
- Parking features: 3 or More Spaces, Garage, Driveway, Detached
- Garage spaces: 2.5
Features
- Levels: Two
- Stories: 2
- Patio & porch: Deck, Porch
- Exterior features: Sidewalks
- Frontage length: 60
Lot
- Size: 7,405 Square Feet
- Dimensions: 60 x 125
Details
- Parcel number: 20 0868 00000
- Zoning description: Residential
- Special conditions: Private
Construction
Type & style
- Home type: SingleFamily
- Architectural style: Colonial
- Property subtype: Single Family Residence
Materials
- Brick
- Foundation: Basement
Condition
- Year built: 1943
Utilities & green energy
- Electric: 200+ Amp Service
- Sewer: Public Sanitary
- Water: Public
- Utilities for property: Cable/Internet Avail.
Community & HOA
Community
- Subdivision: Boulevard
HOA
- Has HOA: No
Location
- Region: Saginaw
Financial & listing details
- Price per square foot: $106/sqft
- Tax assessed value: $149,600
- Annual tax amount: $2,346
- Date on market: 3/29/2024
- Cumulative days on market: 12 days
- Listing agreement: Exclusive Right To Sell
- Listing terms: Cash,Conventional,FHA,VA Loan
- Road surface type: Paved
Price history
| Date | Event | Price |
|---|---|---|
| 4/29/2024 | Sold | $199,500-0.2%$106/sqft |
Source:  MiRealSource #50137178 Report a problem MiRealSource #50137178 Report a problem | ||
| 4/12/2024 | Pending sale | $199,900$106/sqft |
Source: MiRealSource #50137178 Report a problem | ||
| 4/5/2024 | Contingent | $199,900$106/sqft |
Source: MiRealSource #50137178 Report a problem | ||
| 3/29/2024 | Listed for sale | $199,900+263.5%$106/sqft |
Source: MiRealSource #50137178 Report a problem | ||
| 11/30/2015 | Sold | $55,000+65.7%$29/sqft |
Source: MiRealSource #31253600 Report a problem | ||
| 8/14/2014 | Sold | $33,201-74.7%$18/sqft |
Source: Public Record Report a problem | ||
| 5/12/2004 | Sold | $131,000+28.6%$69/sqft |
Source: MiRealSource #20045194 Report a problem | ||
| 6/18/1999 | Sold | $101,900$54/sqft |
Source: MiRealSource #20067505 Report a problem | ||
Public tax history
| Year | Property taxes | Tax assessment |
|---|---|---|
| 2026 | $3,975 +57% | $74,800 +5.9% |
| 2025 | $2,532 +7.9% | $70,600 +9.3% |
| 2024 | $2,346 -0.5% | $64,600 +7.1% |
| 2023 | $2,359 | $60,300 +17.5% |
| 2022 | -- | $51,300 +13.2% |
| 2021 | $2,826 | $45,300 +10.5% |
| 2020 | $2,826 +44.5% | $41,000 -0.1% |
| 2018 | $1,956 | $41,027 +0.2% |
| 2017 | -- | $40,950 +0.6% |
| 2016 | -- | $40,686 -10.7% |
| 2014 | $2,293 | $45,538 -3.3% |
| 2013 | -- | $47,097 -1.3% |
| 2012 | -- | $47,709 -1.8% |
| 2011 | $1,767 | $48,597 -1.2% |
| 2010 | -- | $49,198 -9% |
| 2009 | -- | $54,064 -9% |
| 2008 | $2,621 | $59,411 -9% |
| 2007 | -- | $65,287 +4% |
| 2006 | -- | $62,776 +4% |
| 2005 | -- | $60,362 +2.7% |
| 2003 | -- | $58,757 +6.1% |
| 2002 | -- | $55,389 +7% |
| 2001 | -- | $51,765 +4% |
| 2000 | -- | $49,774 |
Find assessor info on the county website
Neighborhood: Adams Boulevard
Nearby homes
- $122,0002 bd1 ba997 sqft234 Lockwood St, Saginaw, MI 48602Sold
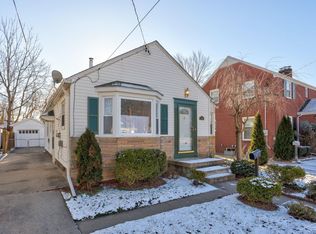
- $110,100-- bd1 ba1.4k sqft246 Lockwood St, Saginaw, MI 48602Off Market
- $--2 bd1 ba1k sqft258 Lockwood St, Saginaw, MI 48602Off Market
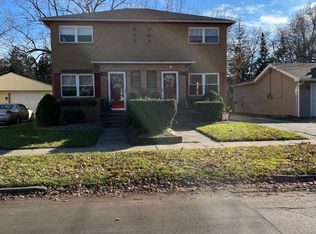
- $100,600-- bd1 ba1.1k sqft230 Lockwood St, Saginaw, MI 48602Off Market
- $114,0003 bd2 ba1.5k sqft250 Lockwood St, Saginaw, MI 48602Sold
- $3,000-- bd-- ba-- sqft228 Lockwood St, Saginaw, MI 48602Off Market
- $11,4003 bd1 ba1.1k sqft226 Lockwood St, Saginaw, MI 48602Off Market
- $168,9003 bd3 ba1.9k sqft239 Wylie St, Saginaw, MI 48602Off Market
Nearby schools
GreatSchools rating
- 4/10Kempton Elementary SchoolGrades: PK-5Distance: 0.9 mi
- 2/10Thompson Middle SchoolGrades: 6-8Distance: 0.6 mi
- 9/10Saginaw Arts and Sciences AcademyGrades: 6-12Distance: 0.6 mi
Schools provided by the listing agent
- District: Saginaw City School District
Source: MiRealSource. This data may not be complete. We recommend contacting the local school district to confirm school assignments for this home.
Get a cash offer in 3 minutes
Find out how much your home could sell for in as little as 3 minutes with a no-obligation cash offer.
Estimated market value
$204,100
Get a cash offer in 3 minutes
Find out how much your home could sell for in as little as 3 minutes with a no-obligation cash offer.
Estimated market value
$204,100
- Michigan
- Saginaw County
- Saginaw
- 48602
- Adams Boulevard
- 240 Lockwood St
Nearby cities
Nearby neighborhoods
Nearby zip codes
Other Saginaw Topics
