Skip main navigation
Off market
  • $5,190,800

    240 Loma Ave, Tiburon, CA 94920

    5beds
    2,897sqft
    Single Family Residence
    Built in ----
    -- sqft lot
    $5,190,800 Zestimate®
    $1,792/sqft
    $8,246 Estimated rent

    Home value

    $5,190,800

    $4.46M - $6.07M

    $8,246/mo

    Zestimate® history
    Loading
    Loading...

    Owner options

    List your home for rent

    $8,246/mo

    Rent Zestimate®

    Find your next renter with Zillow Rental Manager. Plus, with online applications, you can quickly screen prospective tenants – for free.

    Learn more

    $8,246/mo

    Rent Zestimate®

    Refinance and save

    $32,767/mo

    Est. payment

    Refinancing to a lower rate could help reduce your monthly payments and save thousands over the life of the loan.

    See today's rates

    $32,767/mo

    Est. payment

    Explore your selling options

    Work with a Zillow partner agent

    Leverage their expertise and Zillow's premium Showcase listings to get your home seen by more buyers.

    Get started

    List with your own agent

    Get your home in front of millions of buyers by listing it on Zillow.

    Learn how to do it

    Sell it yourself

    Take full control of how buyers see your home on Zillow by listing For Sale by Owner (FSBO).

    List your home

    What's special

    Beautiful solar-heated poolPrivate balconyPrivate settingSunny gated courtyardCenter islandHome officeMeandering pathways

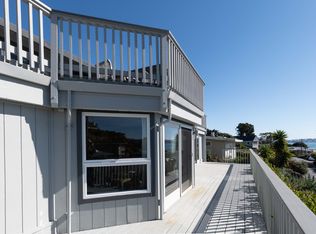
    This inviting single-level residence is designed for comfortable living, offering an easy floorplan, a private setting with incredible outdoor living spaces, and stunning views of Angel Island, San Francisco, the Bay, and the Golden Gate Bridge. The outdoor living spaces are an entertainer's dream, featuring a sunny gated courtyard, a beautiful solar-heated pool, a large pool patio perfect for lounging, multiple entertainment areas, and a backyard with an expansive patio, deck, and meandering pathways. This home embodies the mid-century modern aesthetic with clean lines, natural materials, skylights, barrel-vaulted ceilings, terrazzo floors, thoughtfully integrated built-ins, floor-to-ceiling windows, and sliding glass doors, enhancing the home's distinctive architectural character. The impeccable design seamlessly integrates the indoor and outdoor living spaces, harmonizing effortlessly with the natural landscape of this private residence. The great room is a striking showcase of mid-century architecture, featuring dramatic barrel-vaulted ceilings with exposed white trusses, terrazzo flooring, sliding glass doors opening to the backyard, and walls of glass that frame sweeping views of the Golden Gate Bridge, the Bay, San Francisco, and Angel Island. The adjacent dining room features built-in cabinetry with open shelving and floor-to-ceiling windows and sliding glass doors that lead to the private courtyard and pool, offering an effortless connection to outdoor entertaining. The kitchen features a center island with an integrated induction cooktop and casual dining table extension, large windows, access to the outdoors, a pantry, and stainless steel appliances, including a new GE double oven, KitchenAid refrigerator, and dishwasher. Just off the kitchen, the family room features floor-to-ceiling windows framing picturesque views, a sliding door that opens to the terrace, and a layout that allows guests to relax and socialize while staying connected to the kitchen. Nestled in a private wing, the primary suite is a multi-level retreat featuring floor-to-ceiling windows framing sweeping views of the Bay and Angel Island, soaring open-beam ceilings that enhance the sense of space and light, bamboo hardwood floors, two walk-in closets, a private balcony, a built-in desk, and a sunlit sitting area offering flexible zones for relaxing or working. The primary bathroom features a vanity with dual sinks, a soaking tub, a walk-in shower, skylights, and an additional vanity and sink. Three bedrooms each offer generous closet space and access to the outdoors through sliding glass doors. A full bathroom with a shower/tub combination serves as the dedicated bathroom for the three bedrooms. The fourth bedroom, ideal as a den or home office, features built-in cabinetry, sweeping views, and sliding glass doors that open to the entertainment deck. An additional full bathroom with a stall shower is conveniently located off the entry. Situated above Old Town Tiburon, the home is just a few minutes to waterfront pathways, San Francisco and Angel Island ferry service, and downtown Tiburon's Main Street, featuring incredible waterfront restaurants and boutique shops. One-year lease. Pets are allowed.

    This property is not currently displayed as for sale or rent on Zillow. This may be different from what's on other websites or public sources.

    Zillow last checked:

    Listing updated:

    Source: Zillow Rentals

    Facts & features

    Interior

    Bedrooms & bathrooms
    • Bedrooms: 5
    • Bathrooms: 3
    • Full bathrooms: 3
    Heating
    • Forced Air
    Appliances
    • Included: Dishwasher, Dryer, Microwave, Oven, Refrigerator, Washer
    • Laundry: In Unit
    Features
    • View
    • Flooring: Carpet, Hardwood, Tile
    Interior area
    • Total interior livable area: 2,897 sqft

    Property

    Parking
    • Parking features: Attached, Off Street, Private
    • Has attached garage: Yes
    • Details: Contact manager
    Features
    • Exterior features: Backyard, Floor-to-ceiling windows, Heating system: Forced Air, Single-Level, View Type: Angel Island Views, View Type: Bay Views, View Type: Golden Gate Bridge Views, View Type: Panoramic Views, View Type: San Francisco Views
    • Has private pool: Yes
    Details
    • Parcel number: 05913218

    Construction

    Type & style
    • Home type: SingleFamily
    • Property subtype: Single Family Residence

    Community & HOA

    Community
    • Deposit fee: $28,000
    • Application fee: $50
    HOA
    • Amenities included: Pool
    Location
    • Region: Tiburon

    Financial & listing details

    • Price per square foot: $1,792/sqft
    • Tax assessed value: $1,917,788
    • Date on market: 9/23/2025
    • Lease term: 1 Year

    Price history

    DateEventPrice
    10/8/2025Listing removed$14,000$5/sqft
    Source: Zillow Rentals Report a problem
    9/23/2025Listed for rent$14,000$5/sqft
    Source: Zillow Rentals Report a problem
    8/25/2025Listing removed$14,000$5/sqft
    Source: Zillow Rentals Report a problem
    8/5/2025Listed for rent$14,000$5/sqft
    Source: Zillow Rentals Report a problem
    9/15/1995Sold$960,000$331/sqft
    Source: Public Record Report a problem

    Public tax history

    YearProperty taxesTax assessment
    2026-- $1,917,788 +2%
    2025$24,217 +4.2%$1,880,187 +2%
    2024$23,245 +2.9%$1,843,323 +2%
    2023$22,600 +2.7%$1,807,182 +2%
    2022$22,006 +1.8%$1,771,754 +2%
    2021$21,613 +0.9%$1,737,017 +1%
    2020$21,427 +1.6%$1,719,214 +2%
    2019$21,097 +2.3%$1,685,508 +2%
    2018$20,630 +1.5%$1,652,467 +2%
    2017$20,333 +4.2%$1,620,074 +2%
    2016$19,520 -0.2%$1,588,315 +1.5%
    2015$19,568 +3.3%$1,564,465 +2%
    2014$18,951 $1,533,826 +0.5%
    2013-- $1,526,900 +2%
    2012-- $1,496,963 +2%
    2011-- $1,467,614 +0.8%
    2010-- $1,456,646 -0.2%
    2009-- $1,460,109 +2%
    2008-- $1,431,486 +2%
    2007-- $1,403,426 +2%
    2006-- $1,375,911 +2%
    2005-- $1,348,937 +13.8%
    2004-- $1,185,240 +3.4%
    2003-- $1,145,863 +2%
    2002-- $1,123,402 +2%
    2001-- $1,101,378
    Find assessor info on the county website

    Neighborhood: 94920

    Nearby schools

    GreatSchools rating
    Get a cash offer in 3 minutes
    Find out how much your home could sell for in as little as 3 minutes with a no-obligation cash offer.
    Estimated market value
    $5,190,800
    Get a cash offer in 3 minutes
    Find out how much your home could sell for in as little as 3 minutes with a no-obligation cash offer.
    Estimated market value
    $5,190,800