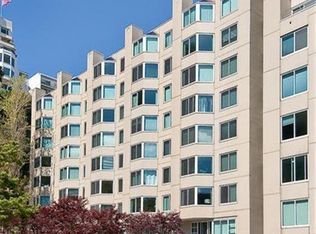
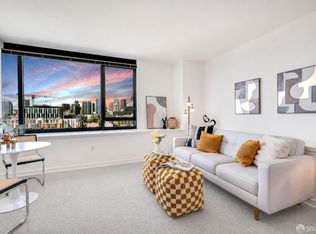
Perfect city residence in the North Waterfront neighborhood, a sunbelt location near the Bay. The building entrance has a roundabout driveway for drop offs and pickups, Parc Telegraph is a full-amenity building with 24-hour security/doorman, guest suite, modern fitness center, club room with full kitchen and bar area, and free laundry on the same floor. This East facing open floor plan has a large patio, bedroom area, living/dining room and kitchen bar. Handsome hardwood floors run throughout the unit. The open kitchen has all stainless appliances and a new quartz slab countertop. There is a bedroom alcove in this modern Junior one-bedroom residence. Parc Telegraph is located in a wonderful neighborhood nestled against historic Telegraph Hill. Underground secure parking across the street. Many conveniences within steps...grocery stores, deli, restaurants, Embarcadero. Perfect walking area. This property has it all.
For sale
$499,000
240 Lombard St APT 235, San Francisco, CA 94111
0beds
494sqft
:
Get pre-qualified$4,324/mo
Condominium
Built in 1993
-- sqft lot
$495,800 Zestimate®
$1,010/sqft
$973/mo HOA
What's special
Open kitchenLarge patioNew quartz slab countertopStainless appliancesHandsome hardwood floorsRoundabout drivewayBedroom alcove
- 293 days |
- 1,450 |
- 49 |
Zillow last checked:
Listing updated:
Listed by:
Bradford S. Coy DRE #01495276 415-999-3487,
Compass 415-660-9955,
Gail Y. Grendahl DRE #00924796 415-706-3487,
Compass
Source: SFAR,MLS#: 425078952 Originating MLS: San Francisco Association of REALTORS
Originating MLS: San Francisco Association of REALTORSFacts & features
Interior
Bedrooms & bathrooms
- Bedrooms: 0
- Bathrooms: 1
- Full bathrooms: 1
Primary bedroom
- Features: Closet
- Area: 0
- Dimensions: 0 x 0
Bedroom 1
- Area: 0
- Dimensions: 0 x 0
Bedroom 2
- Area: 0
- Dimensions: 0 x 0
Bedroom 3
- Area: 0
- Dimensions: 0 x 0
Bedroom 4
- Area: 0
- Dimensions: 0 x 0
Bathroom
- Features: Tub w/Shower Over
Dining room
- Features: Bar, Dining/Living Combo
- Area: 0
- Dimensions: 0 x 0
Family room
- Area: 0
- Dimensions: 0 x 0
Kitchen
- Features: Quartz Counter, Slab Counter
- Level: Main
- Area: 0
- Dimensions: 0 x 0
Living room
- Features: Deck Attached
- Level: Main
- Area: 0
- Dimensions: 0 x 0
Heating
- Electric
Appliances
- Included: Dishwasher, Disposal, Free-Standing Electric Range, Microwave
- Laundry: Inside
Features
- Flooring: Wood
- Windows: Double Pane Windows
- Has fireplace: No
Interior area
- Total structure area: 494
- Total interior livable area: 494 sqft
Property
Parking
- Total spaces: 1
- Parking features: Assigned, Enclosed, Garage Door Opener, Side By Side, See Remarks, Other
- Has garage: Yes
Accessibility
- Accessibility features: Accessible Elevator Installed
Features
- Levels: One
- Patio & porch: Uncovered Deck
- Exterior features: Uncovered Courtyard
- Has view: Yes
- View description: Garden
Lot
- Features: Cul-De-Sac, Dead End, Garden, Shape Regular
- Topography: Level
Details
- Parcel number: 0060186
- Special conditions: Standard
Construction
Type & style
- Home type: Condo
- Architectural style: Contemporary
- Property subtype: Condominium
Condition
- Updated/Remodeled
- New construction: No
- Year built: 1993
Utilities & green energy
- Sewer: Public Sewer
- Water: Public
Community & HOA
Community
- Security: Carbon Monoxide Detector(s), Fire Alarm, Smoke Detector(s)
HOA
- Has HOA: Yes
- Amenities included: Clubhouse, Gym, Laundry Free
- Services included: Door Person, Earthquake Insurance, Insurance, Maintenance Structure, Maintenance Grounds, Management, Security, Trash, Water
- HOA fee: $973 monthly
- HOA name: 240 Lombard HOA
- HOA phone: 415-981-3538
Location
- Region: San Francisco
- Elevation: 0
Financial & listing details
- Price per square foot: $1,010/sqft
- Tax assessed value: $555,994
- Annual tax amount: $7,402
- Price range: $499K - $499K
- Date on market: 10/3/2025
- Cumulative days on market: 294 days
- Total actual rent: 0
- Road surface type: Paved Sidewalk, Sidewalk/Curb/Gutter, Paved
Estimated market value
$495,800
$471,000 - $521,000
$4,036/mo
Price history
| Date | Event | Price |
|---|---|---|
| 5/9/2025 | Price change | $499,000-5.7%$1,010/sqft |
Source:  SFAR #425038376 Report a problem SFAR #425038376 Report a problem | ||
| 9/20/2023 | Price change | $529,000-1.1%$1,071/sqft |
Source: SFAR #423739949 Report a problem | ||
| 9/6/2023 | Price change | $535,000-1.8%$1,083/sqft |
Source: SFAR #423739949 Report a problem | ||
| 7/1/2023 | Listed for sale | $545,000$1,103/sqft |
Source: SFAR #423739949 Report a problem | ||
| 5/30/2023 | Contingent | $545,000$1,103/sqft |
Source: SFAR #423739949 Report a problem | ||
| 5/6/2023 | Listed for sale | $545,000+31.3%$1,103/sqft |
Source: SFAR #423739949 Report a problem | ||
| 9/9/2022 | Listing removed | -- |
Source: Zillow Rental Manager Report a problem | ||
| 8/31/2022 | Listed for rent | $2,600+4%$5/sqft |
Source: Zillow Rental Manager Report a problem | ||
| 7/9/2021 | Listing removed | -- |
Source: Zillow Rental Manager Report a problem | ||
| 6/30/2021 | Price change | $2,500-3.8%$5/sqft |
Source: Zillow Rental Manager Report a problem | ||
| 5/21/2021 | Price change | $2,600-1.9%$5/sqft |
Source: Zillow Rental Manager Report a problem | ||
| 4/24/2021 | Listed for rent | $2,650-8.6%$5/sqft |
Source: Zillow Rental Manager Report a problem | ||
| 4/1/2021 | Listing removed | -- |
Source: Zillow Rental Manager Report a problem | ||
| 2/26/2021 | Price change | $2,900-1.7%$6/sqft |
Source: Zillow Rental Manager Report a problem | ||
| 2/16/2021 | Price change | $2,950-1.7%$6/sqft |
Source: Zillow Rental Manager Report a problem | ||
| 2/7/2021 | Price change | $3,000-6.3%$6/sqft |
Source: Zillow Rental Manager Report a problem | ||
| 12/23/2020 | Listed for rent | $3,200+20.8%$6/sqft |
Source: Zillow Rental Manager Report a problem | ||
| 10/24/2020 | Listing removed | $2,650$5/sqft |
Source: Owner Report a problem | ||
| 10/16/2020 | Price change | $2,650-5.4%$5/sqft |
Source: Owner Report a problem | ||
| 10/4/2020 | Listed for rent | $2,800+12%$6/sqft |
Source: Owner Report a problem | ||
| 6/13/2017 | Listing removed | $2,500$5/sqft |
Source: Owner Report a problem | ||
| 6/8/2017 | Price change | $2,500-12.3%$5/sqft |
Source: Owner Report a problem | ||
| 5/8/2017 | Price change | $2,850-5%$6/sqft |
Source: Owner Report a problem | ||
| 4/29/2017 | Price change | $3,000+11.1%$6/sqft |
Source: Owner Report a problem | ||
| 4/26/2017 | Listed for rent | $2,700$5/sqft |
Source: Owner Report a problem | ||
| 7/14/2006 | Sold | $415,000+22.1%$840/sqft |
Source: Public Record Report a problem | ||
| 5/5/2004 | Sold | $340,000+151.9%$688/sqft |
Source: Public Record Report a problem | ||
| 9/30/1996 | Sold | $135,000$273/sqft |
Source: Public Record Report a problem | ||
Public tax history
| Year | Property taxes | Tax assessment |
|---|---|---|
| 2025 | $7,402 +3% | $555,994 +2% |
| 2024 | $7,189 +1.7% | $545,094 +2% |
| 2023 | $7,068 +2.1% | $534,406 +2% |
| 2022 | $6,921 +1.9% | $523,928 +2% |
| 2021 | $6,795 -1.4% | $513,656 +1% |
| 2020 | $6,890 +4.2% | $508,390 +2% |
| 2019 | $6,610 +3.5% | $498,422 +2% |
| 2018 | $6,389 +6.2% | $488,650 +2% |
| 2017 | $6,015 +2% | $479,070 +2% |
| 2016 | $5,898 +1.3% | $469,678 +1.5% |
| 2015 | $5,824 +2.7% | $462,624 +2% |
| 2014 | $5,672 | $453,562 +0.5% |
| 2013 | -- | $451,514 +2% |
| 2012 | -- | $442,662 +2% |
| 2011 | -- | $433,984 +0.8% |
| 2010 | -- | $430,742 -0.2% |
| 2009 | -- | $431,766 -32% |
| 2008 | -- | $634,950 +2% |
| 2007 | -- | $622,500 +17.3% |
| 2006 | -- | $530,604 +2% |
| 2005 | -- | $520,200 +219% |
| 2003 | -- | $163,057 +2% |
| 2002 | -- | $159,860 +2% |
| 2001 | -- | $156,726 +2% |
| 2000 | -- | $153,653 |
Find assessor info on the county website
Monthly payment
Est. payment
Payment breakdown
Explore the cost of this home by adjusting the details. Changes won't be saved.Climate risks
Neighborhood: Telegraph Hill
Nearby schools
GreatSchools rating
- 9/10Garfield Elementary SchoolGrades: K-5Distance: 0.2 mi
- 5/10Francisco Middle SchoolGrades: 6-8Distance: 0.3 mi
- 7/10Galileo High SchoolGrades: 9-12Distance: 1 mi
Schools provided by the listing agent
- District: San Francisco
Source: SFAR. This data may not be complete. We recommend contacting the local school district to confirm school assignments for this home.
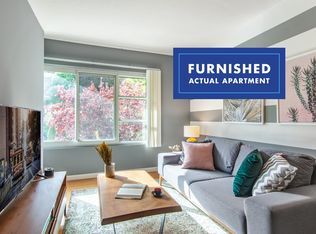
- $736,8001 bd1 ba840 sqft240 Lombard St APT 939, San Francisco, CA 94111Off Market
- $593,5001 bd1 ba580 sqft240 Lombard St APT 225, San Francisco, CA 94111Off Market
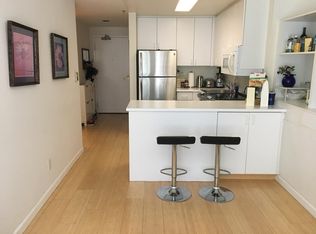
- $734,400-- bd-- ba586 sqft240 Lombard St APT 226, San Francisco, CA 94111Off Market
- $544,0001 bd1 ba580 sqft240 Lombard St APT 227, San Francisco, CA 94111Off Market
- $596,6001 bd1 ba586 sqft240 Lombard St APT 228, San Francisco, CA 94111Off Market
- $573,7001 bd1 ba580 sqft240 Lombard St APT 229, San Francisco, CA 94111Off Market
- $564,5001 bd1 ba600 sqft240 Lombard St APT 232, San Francisco, CA 94111Off Market
- $636,0001 bd1 ba650 sqft240 Lombard St APT 234, San Francisco, CA 94111Off Market
A local agent can set up tours, give advice and negotiate with sellers.
Similar homes
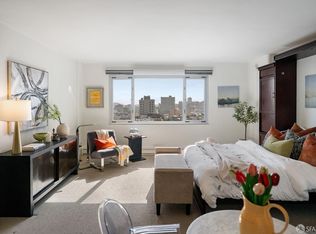
- $499,000-- bd1 ba450 sqft1001 Pine St Unit 1308, San Francisco, CA 94109For Sale
 MLS ID #426145604, Judy Lin DRE #02146583, Legacy Real Estate. SFAR
 - $499,0001 bd1 ba587 sqft250 King St Unit 1004, San Francisco, CA 94107For Sale
 MLS ID #426127218, Miyuki Mia Takami DRE #01796537, eXp Realty of California, Inc.. SFAR
 - $485,0001 bd1 ba706 sqft601 Van Ness Ave APT 212, San Francisco, CA 94102For Sale
 MLS ID #426137499, Johnson La DRE #02135119, Twin Oaks Real Estate, Inc.. SFAR
 - $393,6951 bd1 ba666 sqft1235 McAllister St APT 223, San Francisco, CA 94115For Sale
 MLS ID #426146685, Carlson Seto DRE #01336417, Golden Star Realty. SFAR
 - $470,0001 bd1 ba668 sqft601 Van Ness Ave APT 110, San Francisco, CA 94102For SaleMLS ID #426127144, Gigi Ferrozzo DRE #02038427, Compass. SFAR
- $575,0001 bd1 ba612 sqft900 Bush St APT 501, San Francisco, CA 94109For SaleMLS ID #426145181, Andrea Govoni DRE #01961282, Serhant California, Inc.. SFAR
- $499,0001 bd1 ba603 sqft4343 3rd St APT 202, San Francisco, CA 94124For SaleMLS ID #426143899, Mary Lou Castellanos DRE #00905399, Sotheby's International Realty. SFAR
- $510,0001 bd1 ba615 sqft99 Rausch Street #108, San Francisco, CA 94103For SaleMLS ID #426120029, Kristen E Perry, Compass. BAREIS
- $435,3971 bd1 ba740 sqft1310 Fillmore St APT 610, San Francisco, CA 94115For SaleMLS ID #426137662, Matthew Hendry DRE #02072315, KW Advisors. SFAR
- $460,8941 bd1 ba545 sqft888 7th St Unit 231, San Francisco, CA 94107For SaleMLS ID #425025217, Stephanie O. Mates DRE #01953347, Sequoia Real Estate. SFAR
- $541,8961 bd1 ba519 sqft280 Spear St Unit 4P, San Francisco, CA 94105For SaleMLS ID #426100034, Robert Belli DRE #01913570, Compass. SFAR
- $699,000-- bd1 ba438 sqft3501 Laguna St APT 307, San Francisco, CA 94123For SaleMLS ID #426147501, Ron Wong DRE #01504164, Compass. SFAR
- $609,000-- bd1 ba586 sqft1 Daniel Burnham Ct APT 617, San Francisco, CA 94109For SaleMLS ID #426106234, Dennis Chan DRE #00834743, JMC Realty Corporation. SFAR
- $449,5771 bd1 ba535 sqft888 7th St Unit 234, San Francisco, CA 94107For SaleMLS ID #424070431, Robert Belli DRE #01913570, Compass. SFAR
- $449,0001 bd1 ba564 sqft1075 Market St Unit 408, San Francisco, CA 94103For SaleMLS ID #426132517, Susie Lee DRE #02054948, Metapoint. SFAR
- $575,0001 bd1 ba536 sqft725 Pine Street #208, San Francisco, CA 94108For SaleMLS ID #426146260, Raquel Newman, Compass. BAREIS
- $475,0001 bd1 ba634 sqft6363 Christie Ave APT 2701, Emeryville, CA 94608For SaleMLS ID #41138827, Kerri Naslund-Monday. bridgeMLS/CCAR/Bay East AOR
- $499,8981 bd1 ba669 sqft8300 Oceanview Ter APT 101, San Francisco, CA 94132For SaleMLS ID #426121922, Lori S. Kuang DRE #02237605, eXp Realty of California, Inc. SFAR
- $498,0001 bd1 ba700 sqft451 Donahue St Unit 407, San Francisco, CA 94124New ConstructionMLS ID #ML82053759, Christian Nguyen. MLSListings Inc
- $599,0001 bd1 ba668 sqft246 2nd St APT 801, San Francisco, CA 94105For SaleMLS ID #426131283, Victoria Gangi DRE #01341299, Corcoran Icon Properties. SFAR
Local buyer's agents are ready to help
