Skip main navigation
Off market
  • $1,500,400

    240 Long Bay Dr, West Union, SC 29696

    4beds
    3,492sqft
    SingleFamily
    Built in 2007
    0.63 Acres Lot
    $1,500,400 Zestimate®
    $430/sqft
    $3,957 Estimated rent

    Home value

    $1,500,400

    $1.35M - $1.68M

    $3,957/mo

    Zestimate® history
    Loading
    Loading...

    Owner options

    List your home for rent

    $3,957/mo

    Rent Zestimate®

    Find your next renter with Zillow Rental Manager. Plus, with online applications, you can quickly screen prospective tenants – for free.

    Learn more

    $3,957/mo

    Rent Zestimate®

    Refinance and save

    $6,893/mo

    Est. payment

    Refinancing to a lower rate could help reduce your monthly payments and save thousands over the life of the loan.

    See today's rates

    $6,893/mo

    Est. payment

    Explore your selling options

    Work with a Zillow partner agent

    Leverage their expertise and Zillow's premium Showcase listings to get your home seen by more buyers.

    Get started

    List with your own agent

    Get your home in front of millions of buyers by listing it on Zillow.

    Learn how to do it

    Sell it yourself

    Take full control of how buyers see your home on Zillow by listing For Sale by Owner (FSBO).

    List your home

    What's special

    4 bedroom, 3 ½ bath, waterfront home located in The Woods @ Lake Keowee. County recorded 3,492 square ft. home offers town living convenience just a few miles out of city limits. At the south end of Lake Keowee, near Walhalla, and Seneca, within minutes of food, shopping, medical services, etc. A concrete driveway makes its gentle slope to the front door entrance, and attached 2-car garage with electric door opener. Upon entering the front door, you will be greeted by open-space living area, a stone fireplace, and lake views. Hardwood flooring occupies the main living space. Bathrooms feature tile flooring. Bedrooms are carpeted, and lower level sports tile flooring throughout main area. The master suite, on main level of home, has tray ceiling, lake views, walk-in closet, and master bath. Master bath features double sink vanity, walk-in shower, jetted tub, and separate commode for added privacy. You can also find a half-bath on main level for guest use. From living room make your way to adjoining dining room which flows seamlessly to kitchen, and breakfast area leading to garage entrance/exit, and laundry room. From dining room enjoy an entrance/exit to screened-in porch which leads to deck. Deck is also accessible from living room entrance/exit, as well as lower level patio. The kitchen features granite counter-tops, generous cabinet space, breakfast area, and pantry. Kitchen also has garbage disposal, dishwasher, oven / gas cook-top, microwave, and refrigerator. On the other side of the breakfast room a small hall leads to attached garage, and laundry room with utility sink. A wooden staircase with iron spindle accents leads from living room up to loft space overlooking living room. Loft features 2 spacious bedrooms, and 1 full-size bath. The door beside loft staircase, and kitchen leads to lower level of home. Lower level features a kitchenette, entertainment area, bathroom, bedroom, bonus room, storage space, workshop, and multiple entrance/exits to outdoor concrete patio. Bedroom features large walk-in closet, lake views, and a shared bathroom. Lower level walks out to outdoor concrete patio overlooking lake, and backyard space. Steps on the left of patio lead around to front of house, and driveway. Steps on the right of patio lead down a natural landscape-lit path through backyard to stone fire-pit by the lake shore. Path continues to stone steps that walk into lake for a perfect swimming spot, as well as leading out to your covered dock that accompanies this home. Get ready for your own private lake experience with this beautiful home located in a quiet cove section of Lake Keowee which offers a quiet oasis.

    This property is off market, which means it's not currently listed for sale or rent on Zillow. This may be different from what's available on other websites or public sources.

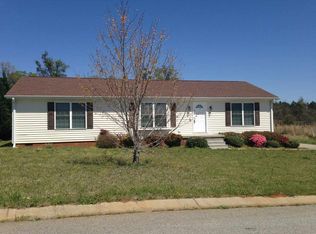
    Facts & features

    Interior

    Bedrooms & bathrooms
    • Bedrooms: 4
    • Bathrooms: 4
    • Full bathrooms: 3
    • 1/2 bathrooms: 1
    • Main level bedrooms: 1
    Heating
    • Forced air, Heat pump, Electric, Gas
    Cooling
    • Central
    Appliances
    • Included: Dishwasher, Dryer, Garbage disposal, Microwave, Range / Oven, Refrigerator, Washer
    • Laundry: Laundry Room, Washer Hookup, Electric Dryer Hookup, Sink
    Features
    • Ceiling Fan(s), Jetted Tub, Walk-In Closet(s), Granite Counters, Fireplace, Washer Connection, Tray Ceiling(s), Jack and Jill Bath, Walk-In Shower, Dryer Connection-Electric, Connection - Washer, Electric Garage Door, Laundry Room Sink, Connection - Dishwasher, Smoke Detector, Ceilings-Suspended
    • Flooring: Tile, Carpet, Hardwood
    • Basement: Finished
    • Has fireplace: Yes
    Interior area
    • Total interior livable area: 3,492 sqft
    • Finished area below ground: 1000

    Property

    Parking
    • Parking features: Garage - Attached
    Features
    • Patio & porch: Deck, Patio, Screened
    • Exterior features: Shingle (Not Wood), Stone, Wood, Cement / Concrete, Composition
    • Pool features: Community
    • Spa features: Bath
    • Has view: Yes
    • View description: Water
    • Has water view: Yes
    • Water view: Water
    • Waterfront features: Lake Front
    • Body of water: Keowee
    • Frontage type: Yes
    • Frontage length: 181.85
    Lot
    • Size: 0.63 Acres
    • Features: Water View, Wooded, Gentle Sloping, Water Access, Trees - Mixed
    Details
    • Additional structures: Tennis Court(s)
    • Parcel number: 1780201044
    • Special conditions: For Sale

    Construction

    Type & style
    • Home type: SingleFamily
    • Architectural style: Traditional
    Materials
    • Stone
    • Foundation: Other
    • Roof: Composition
    Condition
    • Year built: 2007

    Utilities & green energy

    • Electric: Electric company/co-op
    • Gas: Natural Gas
    • Sewer: Septic Tank
    • Water: Public
    • Utilities for property: Natural Gas Connected, Electricity Connected, Phone Connected, Septic

    Community & HOA

    Community
    • Security: Smoke Detector(s)
    HOA
    • Has HOA: Yes
    • HOA fee: $62 monthly
    Location
    • Region: West Union

    Financial & listing details

    • Price per square foot: $430/sqft
    • Tax assessed value: $843,505
    • Annual tax amount: $10,876

    Price history

    DateEventPrice
    10/16/2019Sold$800,000-2.3%$229/sqft
    Source: WUMLS #20220952 Report a problem
    9/16/2019Pending sale$819,000$235/sqft
    Source: The Lake Company #20220952 Report a problem
    9/7/2019Listed for sale$819,000+8.5%$235/sqft
    Source: The Lake Company #20220952 Report a problem
    8/8/2007Sold$755,000$216/sqft
    Source: Public Record Report a problem

    Public tax history

    YearProperty taxesTax assessment
    2025$10,876 $50,610
    2024$10,876 $50,610
    2023$10,876 $50,610
    2022-- --
    2021-- --
    2020-- $656,000
    2019-- $656,000
    2018-- --
    2017-- --
    2016-- --
    2015-- --
    2014-- $35,598
    2013-- --
    2012-- --
    2011-- --
    2010-- --
    Find assessor info on the county website

    Neighborhood: 29696

    Nearby schools

    GreatSchools rating
    Schools provided by the listing agent
    • Elementary: Keowee Elem
    • Middle: Walhalla Middle
    • High: Walhalla High

    Source: The MLS. This data may not be complete. We recommend contacting the local school district to confirm school assignments for this home.

    Get a cash offer in 3 minutes
    Find out how much your home could sell for in as little as 3 minutes with a no-obligation cash offer.
    Estimated market value
    $1,500,400
    Get a cash offer in 3 minutes
    Find out how much your home could sell for in as little as 3 minutes with a no-obligation cash offer.
    Estimated market value
    $1,500,400